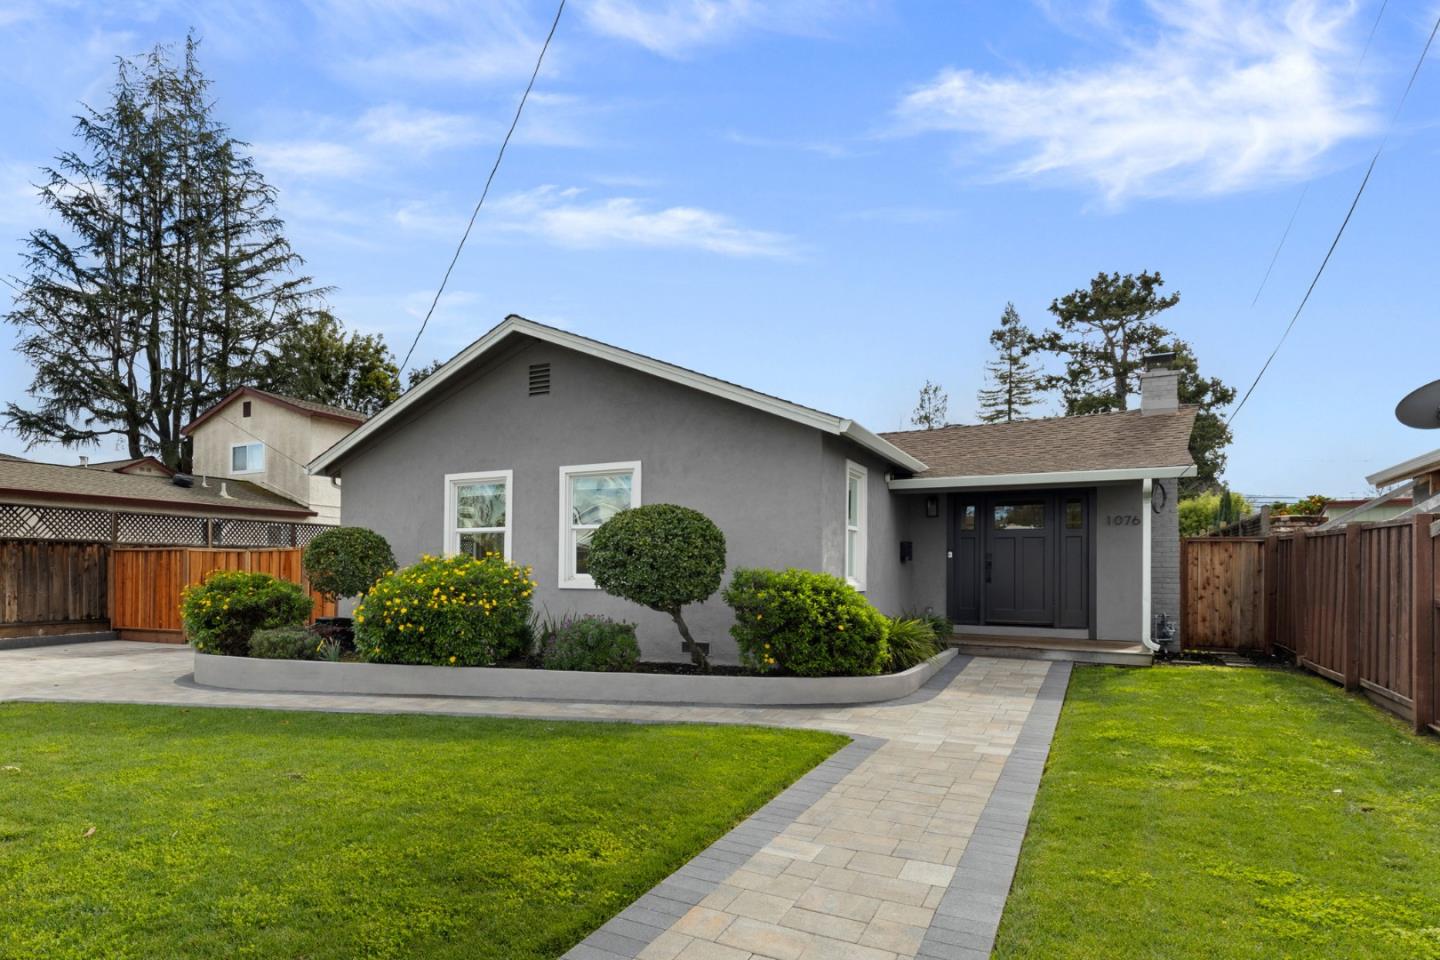
1076 Fewtrell DR, Campbell, CA 95008
- $2,350,000
- 4
- BD
- 3
- BA
- 1,972
- SqFt



Listed by Bob Johnston, 650-400-5039 from Coldwell Banker Realty
(If provided) CoList: Francesca Lampert from Coldwell Banker Realty
Sold listing courtesy of Don Orason from NTERO
- Sold Price
- $2,350,000
- List Price
- $2,299,000
- Closing Date
- Feb 23, 2024
- MLS#
- ML81953414
- Status
- SOLD
- Bedrooms
- 4
- Total Bathrooms
- 3
- Full Bathrooms
- 2
- Partial Bathrooms
- 1
- Sqft. of Residence
- 1,972
- Lot Size
- 7,405
- Listing Area
- Campbell
- Year Built
- 1947
Property Description
Indulge in refined living in this extensively remodeled 4 bedroom, 2.5 bathroom home, ideally positioned steps away from the renowned Pruneyard with popular shops and restaurants. Meticulous touches grace every corner, from stylish tile to custom cabinets and woodwork to the kitchen's quartz countertops and a large center waterfall island. The open concept kitchen is a chef's dream, featuring a dedicated pantry, pot filler, and top of the line appliances including gas range, wine fridge and build-in microwave. The primary suite is a haven of comfort with a generous custom walk-in closet and double vanities. Central heating and air conditioning ensure year-round comfort. The great open concept layout effortlessly blends functionality and aesthetics, creating bright living spaces perfect for both entertaining and everyday living. A dedicated laundry room adds convenience, and the 2-car garage provides ample parking and storage space. Step outside to discover a meticulously landscaped oasis with a hot tub- an inviting extension of the home's character. This property combines modern luxury with a prime location; a thoughtfully renovated residence that transcends expectations. Experience the epitome of contemporary living in this thoughtfully designed and inviting Pruneyard home.
/u.realgeeks.media/roddarealtyteam/logo-broker.png)
Additional Information
- Acres
- 0.17
- Age
- 77
- Cooling System
- Central AC
- Family Room
- Kitchen / Family Room Combo
- Fireplace Description
- Other
- Floor Covering
- Hardwood
- Foundation
- Concrete Perimeter and Slab
- Garage Parking
- Detached Garage, Off-Street Parking
- Heating System
- Central Forced Air
- Laundry Facilities
- Inside, Washer / Dryer
- Living Area
- 1,972
- Lot Size
- 7,405
- Neighborhood
- Campbell
- Other Utilities
- Public Utilities
- Pool Description
- Spa / Hot Tub
- Roof
- Composition
- Sewer
- Sewer Connected
- Unincorporated Yn
- Yes
- Zoning
- R-1-6
Mortgage Calculator
 The data relating to real estate for sale on this display comes in part from the Internet Data Exchange program of the MLSListingsTM MLS system. Real estate listings held by brokerage firms other than The Villages Realty - Rodda Realty Team are marked with the Internet Data Exchange and detailed information about them includes the names of the listing brokers and listing agents.
Based on information from MLSListings MLS as of . All data, including all measurements and calculations of area, is obtained from various sources and has not been, and will not be, verified by broker or MLS. All information should be independently reviewed and verified for accuracy. Properties may or may not be listed by the office/agent presenting the information.
Copyright 2026 MLSListings Inc. All rights reserved