225 Sylvia AVE, Milpitas, CA 95035
- $1,485,000
- 3
- BD
- 2
- BA
- 1,310
- SqFt






Listed by Saruul Barrios, 415-828-8304 from Coldwell Banker Realty
(If provided) CoList: from
Sold listing courtesy of Sonal Chopra Gopalla from APR
- Sold Price
- $1,485,000
- List Price
- $1,399,000
- Closing Date
- Apr 02, 2024
- MLS#
- ML81953367
- Status
- SOLD
- Bedrooms
- 3
- Total Bathrooms
- 2
- Full Bathrooms
- 2
- Sqft. of Residence
- 1,310
- Lot Size
- 5,001
- Listing Area
- Milpitas
- Year Built
- 1955
Property Description
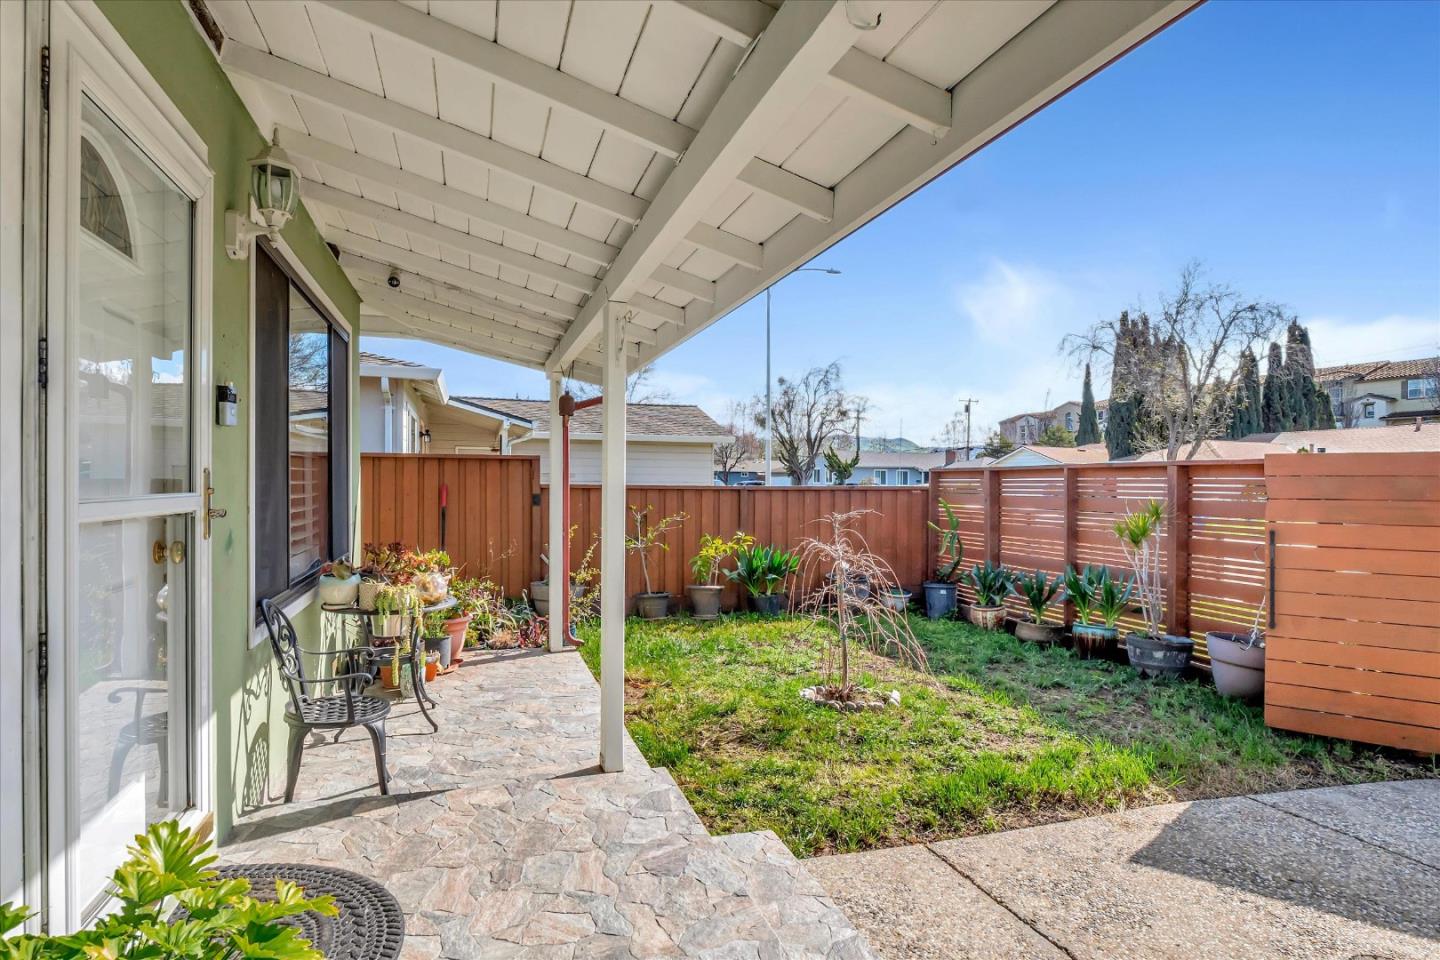
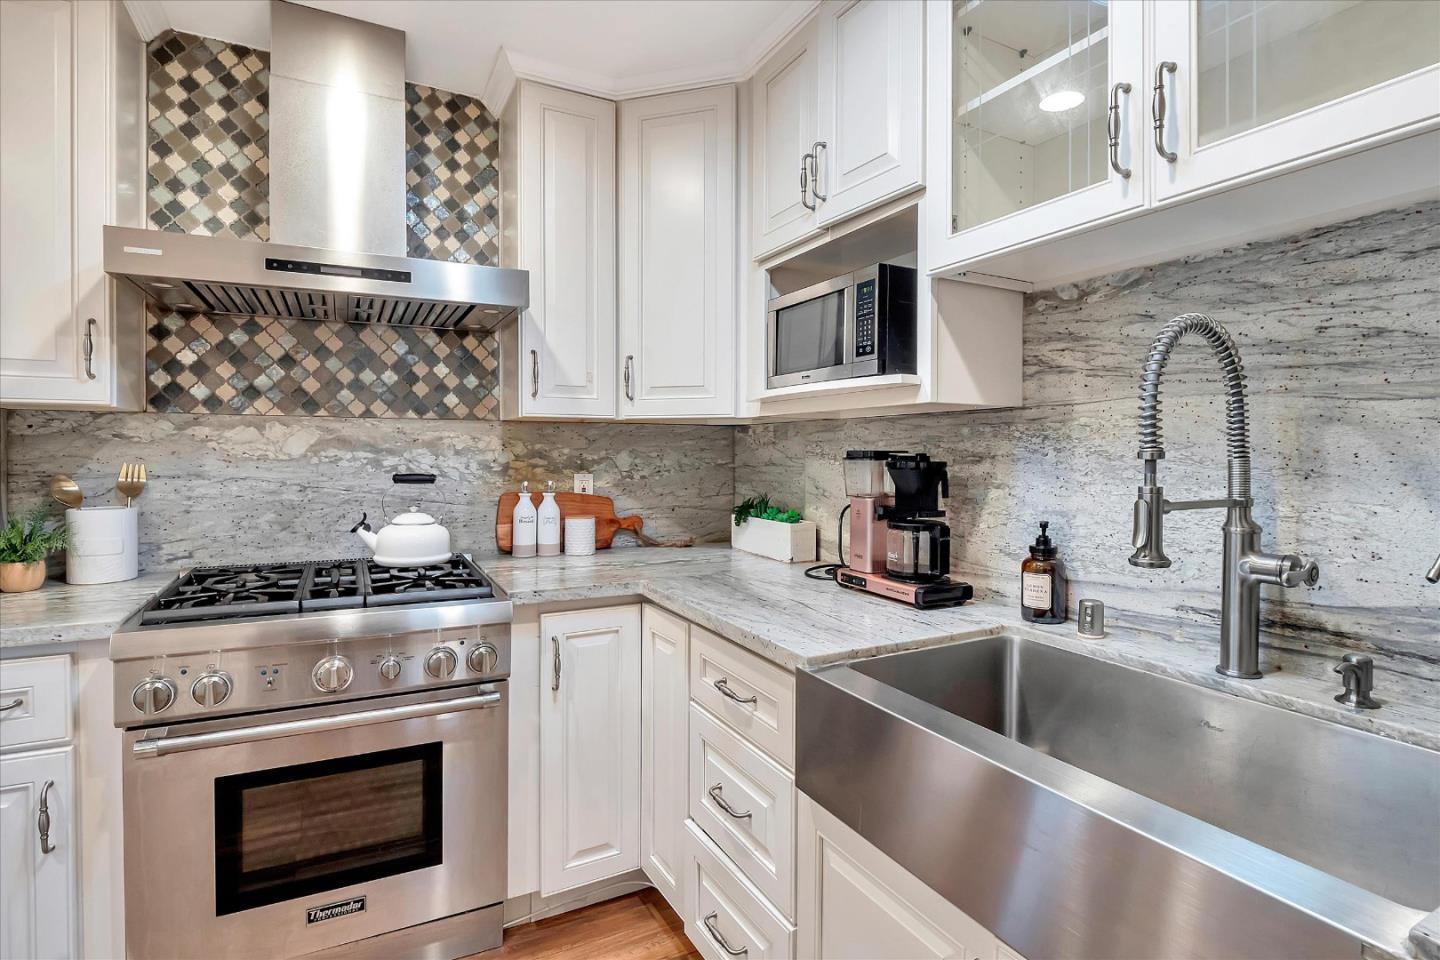
Home sweet home! This beautiful, single level home nestled in quiet street and in most convenient location in Milpitas. Fully renovated, move-in ready! The spacious family room with sliding doors lead you to the backyard and living room with cozy fire place, with plantation shatters, overlooking to the private gated front yard. The gourmet kitchen features stainless steel farmhouse sink, Bosch dishwasher, granite counter top, full modern backsplash, stainless steel hood over range and gas stove range, tile flooring. Modern Italian tile in the master bathroom and jetted tub in the hall way bathroom. Double pane windows, copper plumbing throughout the house, attached 2 car garage, cental AC and heating. Beautiful metal raised garden beds for the green thumbs and mature persimmon and lemon trees in the low maintenance faux turf backyard. Highly rated grade schools, close proximity to HWY 237 & 880, 680, specialty grocery stores, popular eateries, post office, public library and the Great mall. This beautiful ranch style home has it all!
/u.realgeeks.media/roddarealtyteam/logo-broker.png)
Additional Information
- Acres
- 0.11
- Age
- 69
- Amenities
- Security Gate, Video / Audio System
- Bathroom Features
- Primary - Stall Shower(s), Tile
- Cooling System
- Central AC
- Energy Features
- Attic Fan, Double Pane Windows, Thermostat Controller
- Family Room
- Separate Family Room
- Fence
- Gate
- Fireplace Description
- Living Room, Wood Burning
- Floor Covering
- Carpet, Hardwood, Tile, Other
- Foundation
- Concrete Perimeter
- Garage Parking
- Attached Garage, Common Parking Area, On Street
- Heating System
- Central Forced Air
- Laundry Facilities
- Washer / Dryer
- Living Area
- 1,310
- Lot Description
- Regular
- Lot Size
- 5,001
- Neighborhood
- Milpitas
- Other Utilities
- Individual Electric Meters, Individual Gas Meters, Public Utilities
- Roof
- Shingle
- Sewer
- Sewer - Public
- Style
- Ranch
- Unincorporated Yn
- Yes
- View
- Neighborhood
- Zoning
- R16
Mortgage Calculator
 The data relating to real estate for sale on this display comes in part from the Internet Data Exchange program of the MLSListingsTM MLS system. Real estate listings held by brokerage firms other than The Villages Realty - Rodda Realty Team are marked with the Internet Data Exchange and detailed information about them includes the names of the listing brokers and listing agents.
Based on information from MLSListings MLS as of . All data, including all measurements and calculations of area, is obtained from various sources and has not been, and will not be, verified by broker or MLS. All information should be independently reviewed and verified for accuracy. Properties may or may not be listed by the office/agent presenting the information.
Copyright 2026 MLSListings Inc. All rights reserved