384 Union AVE C, Campbell, CA 95008
- $1,250,000
- 3
- BD
- 3
- BA
- 1,332
- SqFt






Listed by Desantis&Associates, 831-291-0511 from Room Real Estate
(If provided) CoList: from
Sold listing courtesy of Elise Erwin Hume Erwin from C21MM
- Sold Price
- $1,250,000
- List Price
- $1,088,000
- Closing Date
- Apr 05, 2024
- MLS#
- ML81953346
- Status
- SOLD
- Bedrooms
- 3
- Total Bathrooms
- 3
- Full Bathrooms
- 2
- Partial Bathrooms
- 1
- Sqft. of Residence
- 1,332
- Year Built
- 1981
Property Description
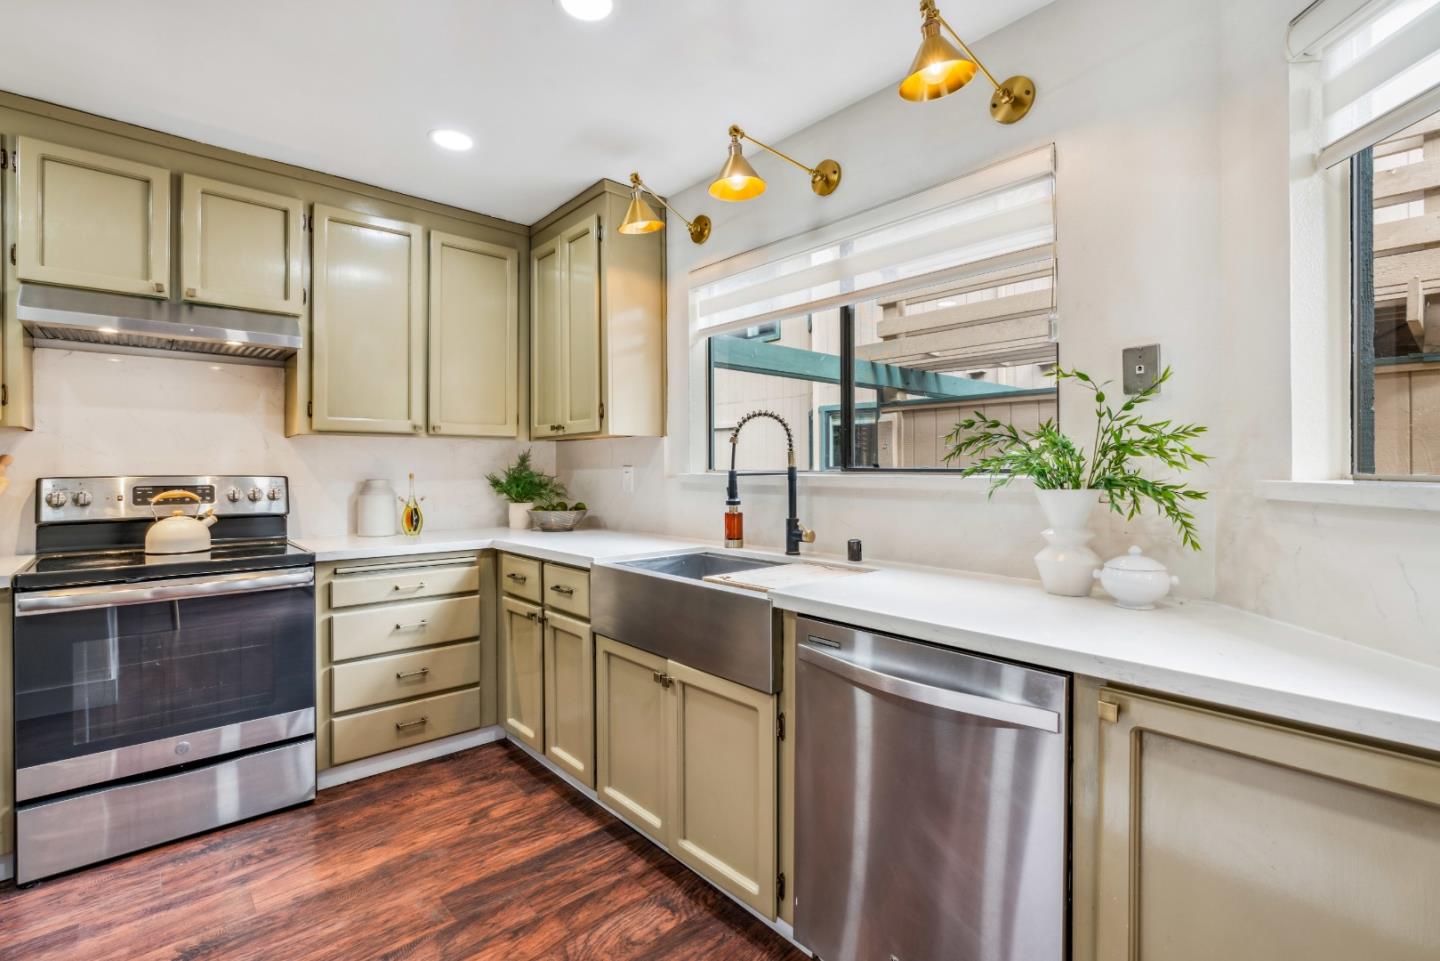
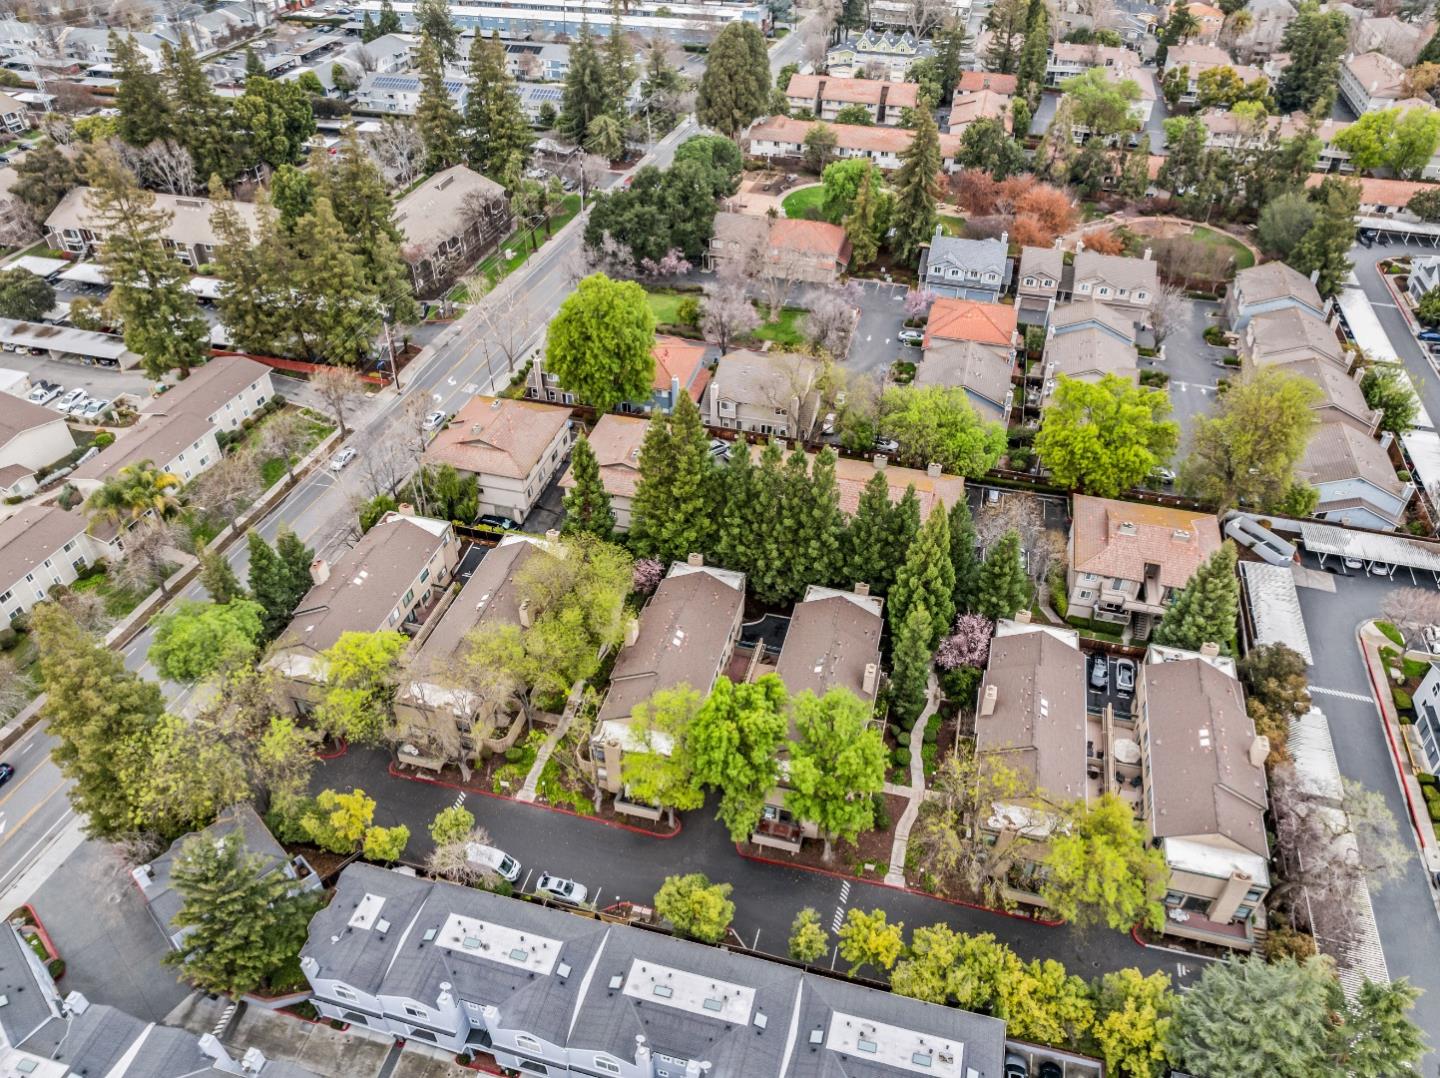
This stunning property is a harmonious blend of modern comfort and stylish living, featuring various amenities catering to contemporary needs. The main floor offers custom blinds and a recently renovated kitchen with updated countertops and features. Both the main bathroom and half bath have been remodeled. The house is adorned with hand-scraped hickory laminate flooring. The living space features a fireplace, while the dining area is complemented by sliding glass doors that lead to a deck for alfresco dining. Enjoy Alexa-compatible speakers in the bathrooms, vaulted ceilings in the bedrooms, and recessed lighting throughout the home. Additional amenities include a MyQ bright Wi-Fi-enabled new garage door, luxury paint, a single porcelain slab on the fireplace, a convenient laundry area with a washer and dryer, and an oversized 2-car garage with an EV charger. The property is finished with wide baseboards and secured with a Yale smart lock and a Nest Google doorbell. Ductless mini splits in all bedrooms and the living room ensure a comfortable climate, with the living room split connected with Cumo Cloud wifi. Its outstanding location is a highlight- near the Pruneyard shopping center, downtown Campbell, and less than a mile from the Los Gatos Creek Trail.
/u.realgeeks.media/roddarealtyteam/logo-broker.png)
Additional Information
- Age
- 43
- Association Fee
- $560
- Association Fee Includes
- Maintenance - Exterior, Exterior Painting, Landscaping / Gardening, Reserves, Roof, Common Area Electricity, Maintenance - Road, Insurance - Structure, Maintenance - Common Area, Decks, Insurance - Earthquake
- Building Name
- The Grove
- Cooling System
- Central AC
- Family Room
- No Family Room
- Fireplace Description
- Living Room
- Foundation
- Raised
- Garage Parking
- Attached Garage
- Heating System
- Baseboard
- Living Area
- 1,332
- Neighborhood
- Campbell
- Other Utilities
- Public Utilities
- Roof
- Composition
- Sewer
- Sewer - Public
- Year Built
- 1981
- Zoning
- R-3
Mortgage Calculator
 The data relating to real estate for sale on this display comes in part from the Internet Data Exchange program of the MLSListingsTM MLS system. Real estate listings held by brokerage firms other than The Villages Realty - Rodda Realty Team are marked with the Internet Data Exchange and detailed information about them includes the names of the listing brokers and listing agents.
Based on information from MLSListings MLS as of . All data, including all measurements and calculations of area, is obtained from various sources and has not been, and will not be, verified by broker or MLS. All information should be independently reviewed and verified for accuracy. Properties may or may not be listed by the office/agent presenting the information.
Copyright 2026 MLSListings Inc. All rights reserved