10125 Roseview DR, San Jose, CA 95127
- $1,950,000
- 3
- BD
- 2
- BA
- 2,034
- SqFt




Listed by Gary Morgan, 408-504-3017 from Realty One Group Infinity
(If provided) CoList: from
Sold listing courtesy of Eric Yee from NCAL
- Sold Price
- $1,950,000
- List Price
- $2,059,000
- Closing Date
- Apr 10, 2024
- MLS#
- ML81953343
- Status
- SOLD
- Bedrooms
- 3
- Total Bathrooms
- 2
- Full Bathrooms
- 2
- Sqft. of Residence
- 2,034
- Lot Size
- 15,225
- Listing Area
- Alum Rock
- Year Built
- 1970
Property Description
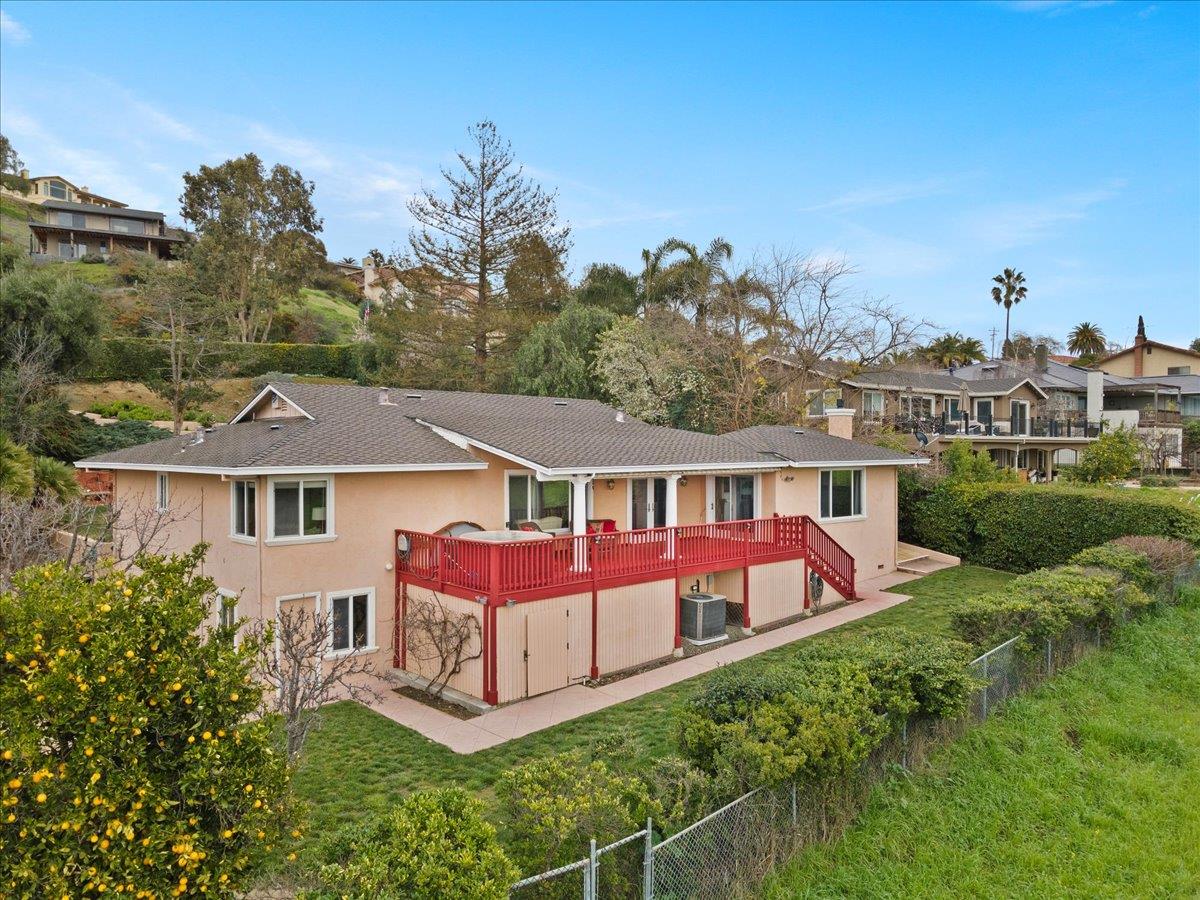
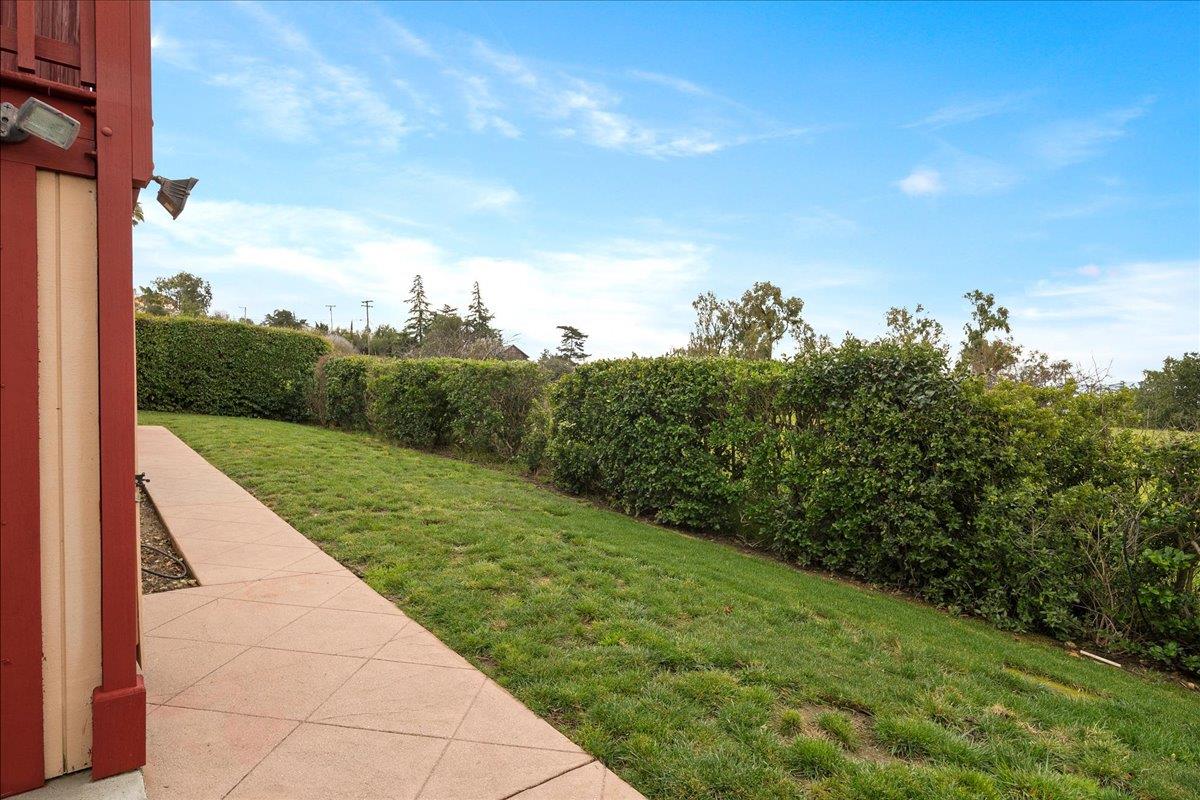
Welcome to your dream home! Nestled in a serene neighborhood, this beautiful residence offers the perfect blend of comfort and luxury. Step into the expansive open floor plan, where natural light dances through every room, creating a warm and inviting atmosphere. You will be captivated by the stunning city views visible from the whole back of the house. The beautiful views include most of Silicon Valley and the SF Bay. Imagine relaxing in the spa, taking in the picturesque scenery as the city lights twinkle in the distance. For those that enjoy workouts there is a 187 sq ft gym allowing you to work out in the comfort of your own space. Seller is unaware if gym room was done with permits. The electric gate adds an extra layer of security and privacy ensuring peace of mind. Entertain guests under the charming pergola or on the open deck area, perfect for hosting gatherings and creating lasting memories. the expansive yard features lush green grass and fruit trees, providing a tranquil oasis for outdoor enjoyment and relaxation. Close to the historic San Jose Country Club, Alum Rock Park and Grant Ranch Park with miles and miles of scenic trails. Don't miss the opportunity to elevate your lifestyle and make this your own slice of paradise!!!
/u.realgeeks.media/roddarealtyteam/logo-broker.png)
Additional Information
- Acres
- 0.35
- Age
- 54
- Amenities
- Security Gate
- Bathroom Features
- Double Sinks, Primary - Stall Shower(s), Shower over Tub - 1, Updated Bath
- Cooling System
- Central AC
- Family Room
- Kitchen / Family Room Combo
- Fence
- Complete Perimeter
- Fireplace Description
- Gas Log
- Floor Covering
- Hardwood, Tile
- Foundation
- Concrete Perimeter
- Garage Parking
- Attached Garage, Electric Gate
- Heating System
- Central Forced Air - Gas
- Laundry Facilities
- Washer / Dryer
- Living Area
- 2,034
- Lot Description
- Grade - Sloped Down
- Lot Size
- 15,225
- Neighborhood
- Alum Rock
- Other Utilities
- Public Utilities
- Pool Description
- Spa - Jetted
- Roof
- Composition
- Sewer
- Sewer - Public
- Unincorporated Yn
- Yes
- Zoning
- RR
Mortgage Calculator
 The data relating to real estate for sale on this display comes in part from the Internet Data Exchange program of the MLSListingsTM MLS system. Real estate listings held by brokerage firms other than The Villages Realty - Rodda Realty Team are marked with the Internet Data Exchange and detailed information about them includes the names of the listing brokers and listing agents.
Based on information from MLSListings MLS as of . All data, including all measurements and calculations of area, is obtained from various sources and has not been, and will not be, verified by broker or MLS. All information should be independently reviewed and verified for accuracy. Properties may or may not be listed by the office/agent presenting the information.
Copyright 2026 MLSListings Inc. All rights reserved