2275 Richland AVE, San Jose, CA 95125
- $2,725,000
- 4
- BD
- 4
- BA
- 2,486
- SqFt




Listed by Fran Papapietro, 408-623-4155 from Christie's International Real Estate Sereno
(If provided) CoList: from
Sold listing courtesy of Sonny James from CMPRE
- Sold Price
- $2,725,000
- List Price
- $2,498,000
- Closing Date
- May 24, 2024
- MLS#
- ML81953322
- Status
- SOLD
- Bedrooms
- 4
- Total Bathrooms
- 4
- Full Bathrooms
- 3
- Partial Bathrooms
- 1
- Sqft. of Residence
- 2,486
- Lot Size
- 6,534
- Listing Area
- Willow Glen
- Year Built
- 1950
Property Description
Newly rebuilt in 2017, this California-style home boasts an ideal blend of modern conveniences & warm touches. With an open-concept floor plan, the stunning great room with its coffered ceiling & gourmet dine-in kitchen with Thermador appliances opens fully to the gorgeous approx 360 sq ft lanai via 15-foot sliding bi-fold doors, featuring built-in TV and draperies optimizing indoor/outdoor flow for the best in NorCal living. An enviable primary suite includes a spacious open closet & spa-like bath with clawfoot tub & separate shower. Three additional exquisite bedrooms, one with an ensuite full bath & two with a shared bath, complete this lovely home. Built-ins throughout highlight unique custom touches including local Terra Amico custom millwork reclaimed wood features. 9-inch oak plank floors & RH window treatments throughout interior. Water softener with whole-house filtration & a reverse osmosis drinking water filter in kitchen. Located in charming & coveted Willow Glen, this exceptional home offers top-rated schools including Booksin Elementary plus convenient access to numerous shopping, dining, & entertainment options & also is close to tech campuses plus commuting routes 280, 880, 85, and 17. A picturesque turnkey must-see!
/u.realgeeks.media/roddarealtyteam/logo-broker.png)
Additional Information
- Acres
- 0.15
- Age
- 74
- Amenities
- Walk-in Closet, Video / Audio System, High Ceiling
- Bathroom Features
- Double Sinks, Full on Ground Floor, Marble, Pass Through, Primary - Stall Shower(s), Shower and Tub, Shower over Tub - 1, Stall Shower, Tile, Tub in Primary Bedroom
- Bedroom Description
- Primary Bedroom on Ground Floor, Walk-in Closet
- Cooling System
- Central AC
- Energy Features
- Ceiling Insulation, Tankless Water Heater, Thermostat Controller, Double Pane Windows
- Family Room
- Kitchen / Family Room Combo
- Fence
- Fenced, Wood
- Floor Covering
- Hardwood, Tile
- Foundation
- Concrete Perimeter
- Garage Parking
- Attached Garage, On Street
- Heating System
- Central Forced Air, Central Forced Air - Gas
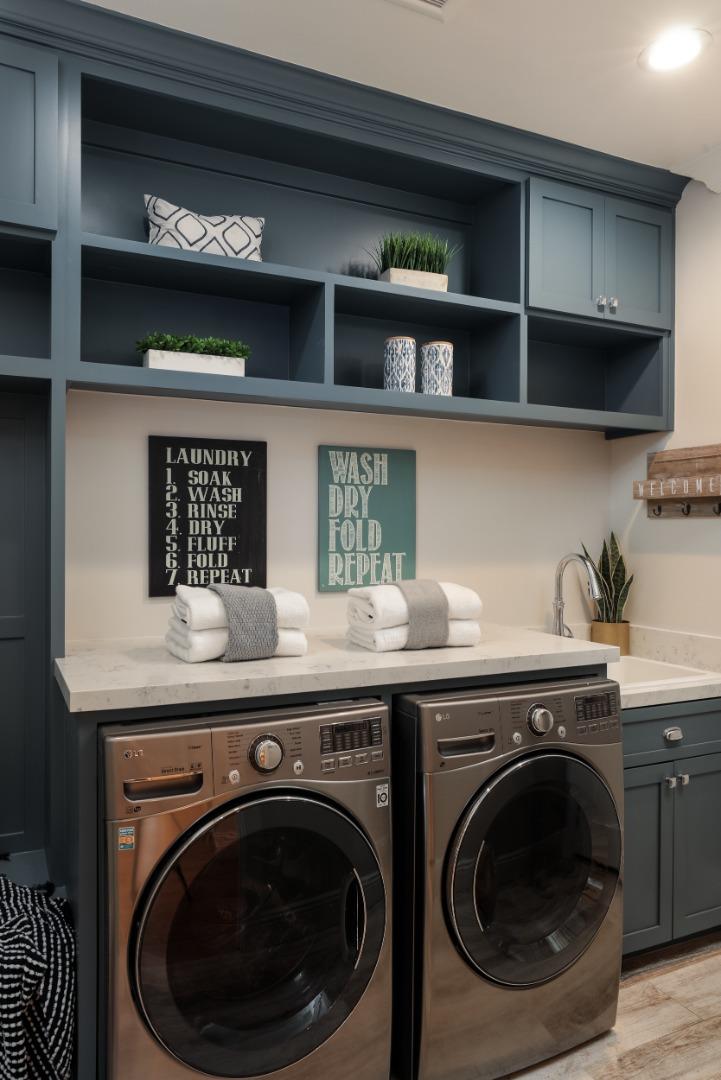
- Laundry Facilities
- In Utility Room, Inside, Tub / Sink, Washer / Dryer
- Living Area
- 2,486
- Lot Size
- 6,534
- Neighborhood
- Willow Glen
- Other Rooms
- Formal Entry, Great Room, Laundry Room, Mud Room
- Other Utilities
- Public Utilities
- Roof
- Composition
- Sewer
- Sewer - Public, Sewer Connected
- Unincorporated Yn
- Yes
- Zoning
- R1-8
Mortgage Calculator
 The data relating to real estate for sale on this display comes in part from the Internet Data Exchange program of the MLSListingsTM MLS system. Real estate listings held by brokerage firms other than The Villages Realty - Rodda Realty Team are marked with the Internet Data Exchange and detailed information about them includes the names of the listing brokers and listing agents.
Based on information from MLSListings MLS as of . All data, including all measurements and calculations of area, is obtained from various sources and has not been, and will not be, verified by broker or MLS. All information should be independently reviewed and verified for accuracy. Properties may or may not be listed by the office/agent presenting the information.
Copyright 2026 MLSListings Inc. All rights reserved