25549 Mount Bache RD, Los Gatos, CA 95033
- $2,425,000
- 5
- BD
- 4
- BA
- 3,782
- SqFt






Listed by Paula L Leary, 408-425-3345 from Golden Gate Sotheby's International Realty
(If provided) CoList: from
Sold listing courtesy of Ray Martinez from RMJ
- Sold Price
- $2,425,000
- List Price
- $2,449,000
- Closing Date
- Mar 18, 2024
- MLS#
- ML81953142
- Status
- SOLD
- Bedrooms
- 5
- Total Bathrooms
- 4
- Full Bathrooms
- 3
- Partial Bathrooms
- 1
- Sqft. of Residence
- 3,782
- Lot Size
- 49,049
- Year Built
- 1981
Property Description
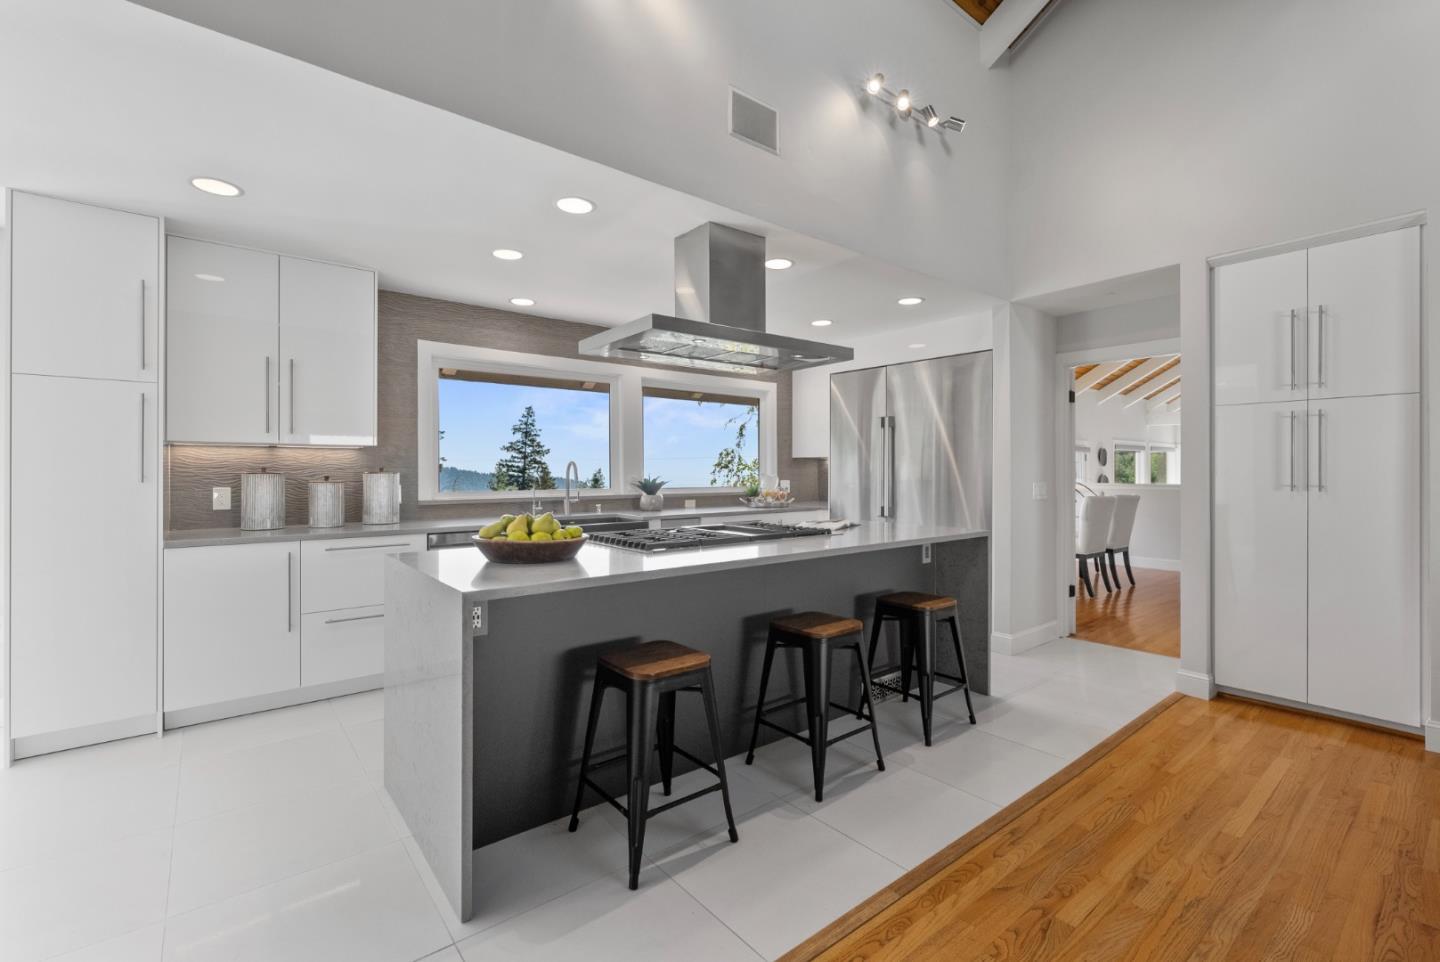
Stunning! Gorgeous mountain views give way to the ocean! Pride of ownership is evident in this updated home where inspirational views are the backdrop in nearly every room. Built so one can can relish the indoor/outdoor living lifestyle, featuring a fully equipped outdoor kitchen and dining area overlooking beautiful gardens and vineyards below. Inside the home, elegance with modern amenities make for truly wonderful space. Dazzling upon entry with an open floor plan where the living rm, formal dining, and kitchen flow seamlessly and beautifully showcase nature's scenery, beyond. Separate family rm opens to a designer kitchen with; separate breakfast nook that opens to the top balcony, center island for 4+, stainless steel appliances incl. Dacor gas range, chef's refrigerator, lots of counter space, pantry storage. Exquisite Primary bdrm plus 4 bdrms all open to balcony. Plus; office, great internet connection, whole-hm solar power and backup batteries for seamless, quiet backup power, and Los Gatos schools.
/u.realgeeks.media/roddarealtyteam/logo-broker.png)
Additional Information
- Acres
- 1.13
- Age
- 43
- Amenities
- High Ceiling, Skylight, Walk-in Closet
- Bathroom Features
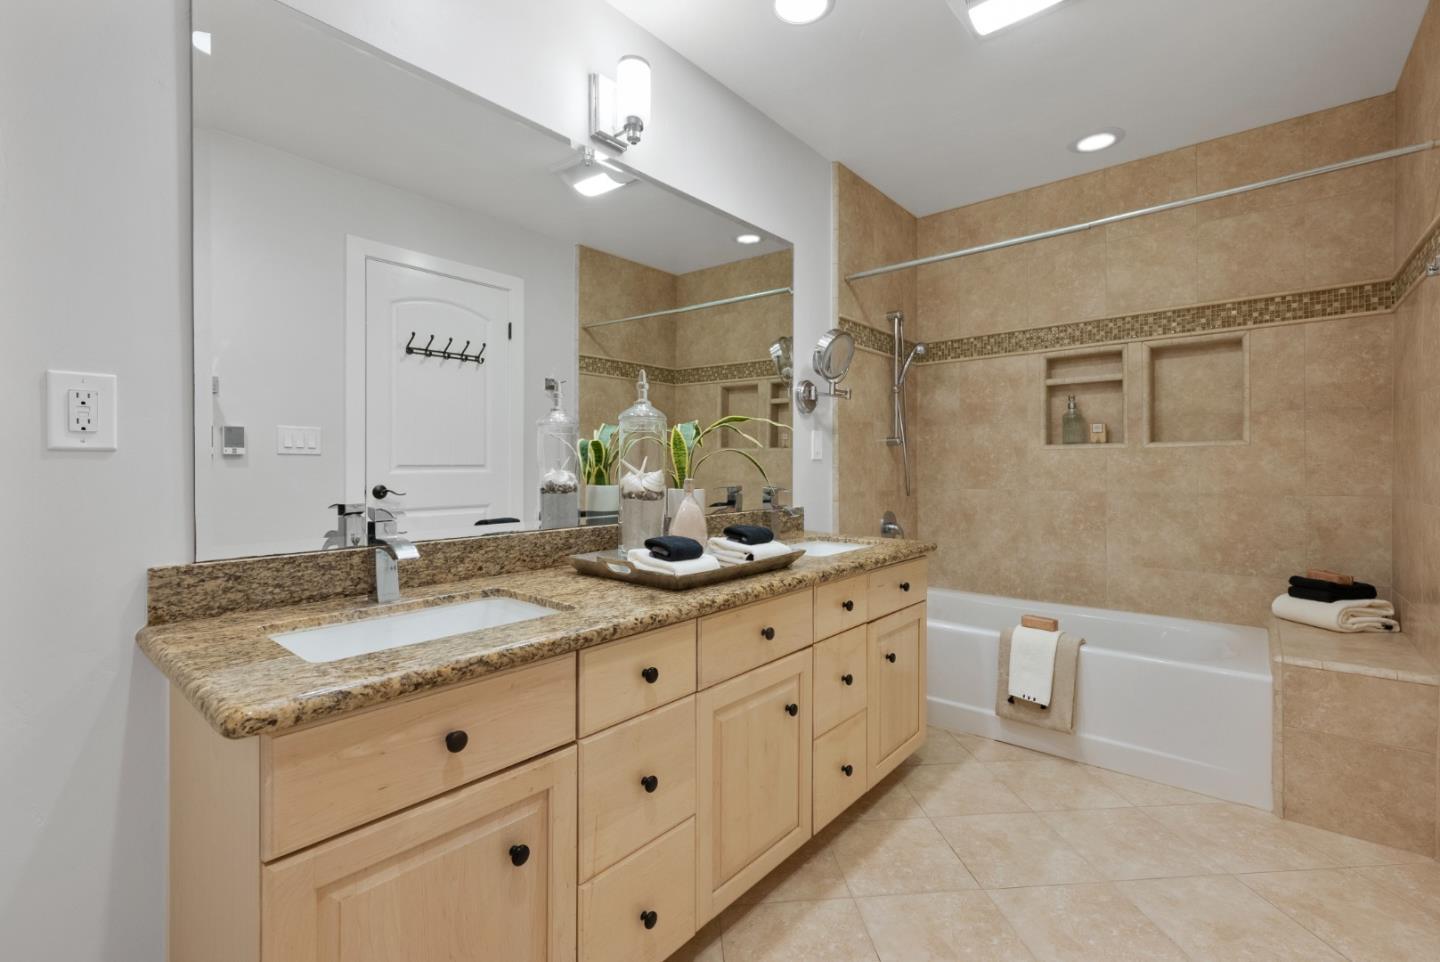
- Half on Ground Floor, Oversized Tub, Primary - Oversized Tub, Primary - Stall Shower(s), Shower over Tub - 1, Stall Shower
- Bedroom Description
- Reverse Floor Plan
- Cooling System
- Central AC
- Energy Features
- Smart Home System, Tankless Water Heater
- Family Room
- Kitchen / Family Room Combo
- Fence
- Fenced Back, Gate
- Fireplace Description
- Living Room, Primary Bedroom
- Floor Covering
- Hardwood, Stone
- Foundation
- Concrete Perimeter, Pillars / Posts / Piers, Reinforced Concrete, Wood Frame
- Garage Parking
- Attached Garage, Parking Area
- Heating System
- Central Forced Air, Fireplace, Radiant Floors
- Living Area
- 3,782
- Lot Description
- Grade - Sloped Up, Views, Vineyard
- Lot Size
- 49,049
- Other Utilities
- Propane On Site, Public Utilities, Solar Panels - Owned, Other
- Roof
- Composition
- Sewer
- Existing Septic
- Style
- Ranch
- Unincorporated Yn
- Yes
- View
- View of Mountains, Ocean View, Vineyard
- Zoning
- RA
Mortgage Calculator
 The data relating to real estate for sale on this display comes in part from the Internet Data Exchange program of the MLSListingsTM MLS system. Real estate listings held by brokerage firms other than The Villages Realty - Rodda Realty Team are marked with the Internet Data Exchange and detailed information about them includes the names of the listing brokers and listing agents.
Based on information from MLSListings MLS as of . All data, including all measurements and calculations of area, is obtained from various sources and has not been, and will not be, verified by broker or MLS. All information should be independently reviewed and verified for accuracy. Properties may or may not be listed by the office/agent presenting the information.
Copyright 2026 MLSListings Inc. All rights reserved