130 Monte Villa CT, Campbell, CA 95008
- $1,152,000
- 2
- BD
- 3
- BA
- 1,188
- SqFt






Listed by Annie Baker Cleaver, 408-375-1478 from Alta Realty Group CA
(If provided) CoList: from
Sold listing courtesy of Patty Ho from SHHF62
- Sold Price
- $1,152,000
- List Price
- $965,000
- Closing Date
- Mar 08, 2024
- MLS#
- ML81953023
- Status
- SOLD
- Bedrooms
- 2
- Total Bathrooms
- 3
- Full Bathrooms
- 2
- Partial Bathrooms
- 1
- Sqft. of Residence
- 1,188
- Lot Size
- 714
- Year Built
- 1984
Property Description
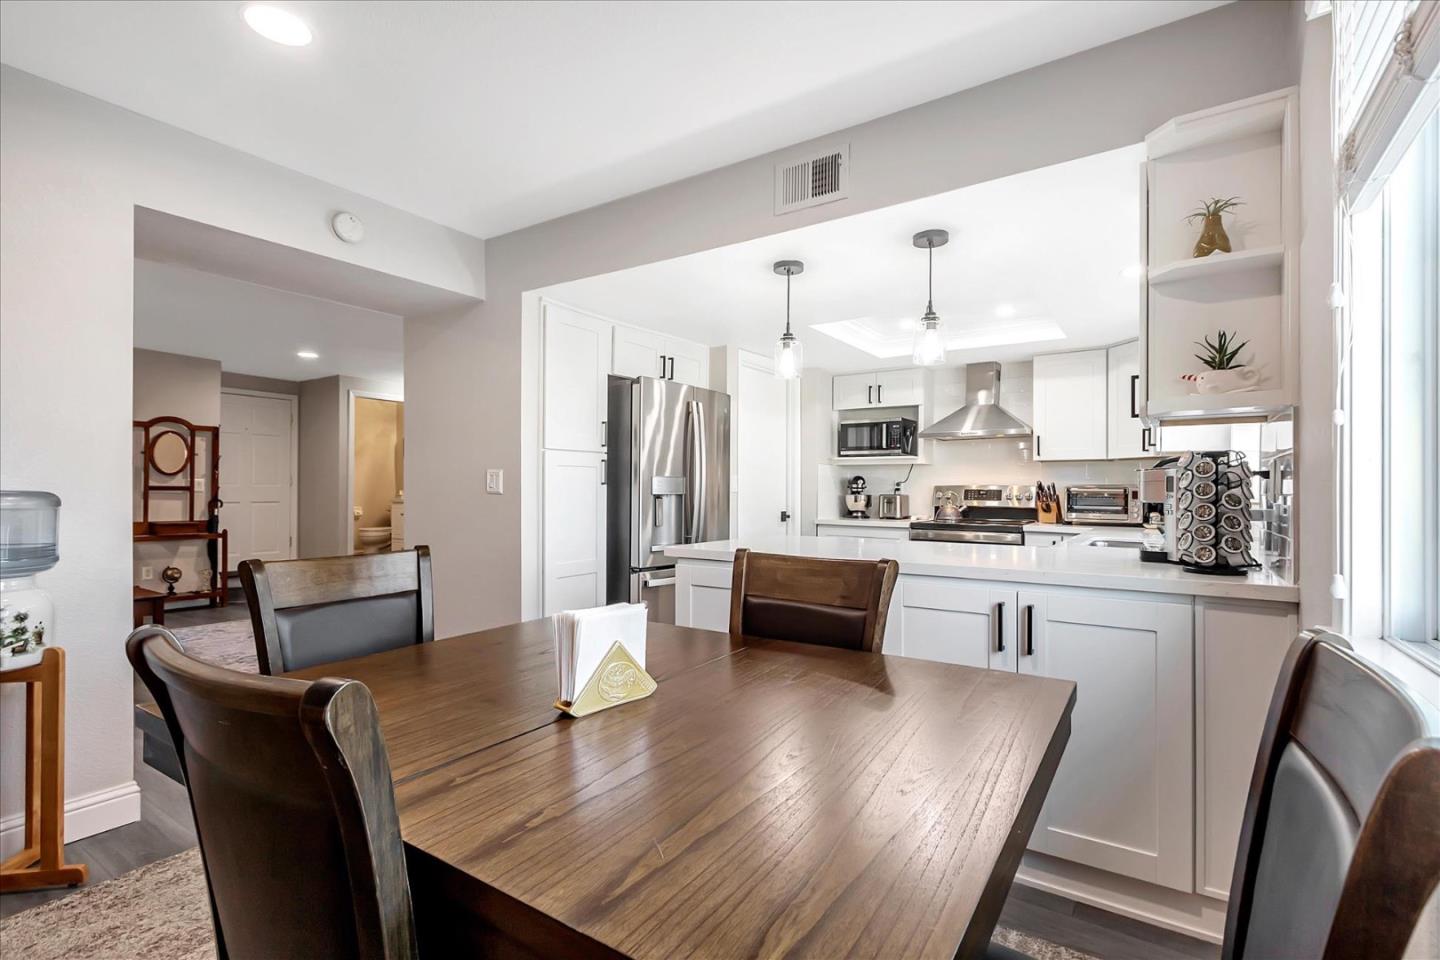
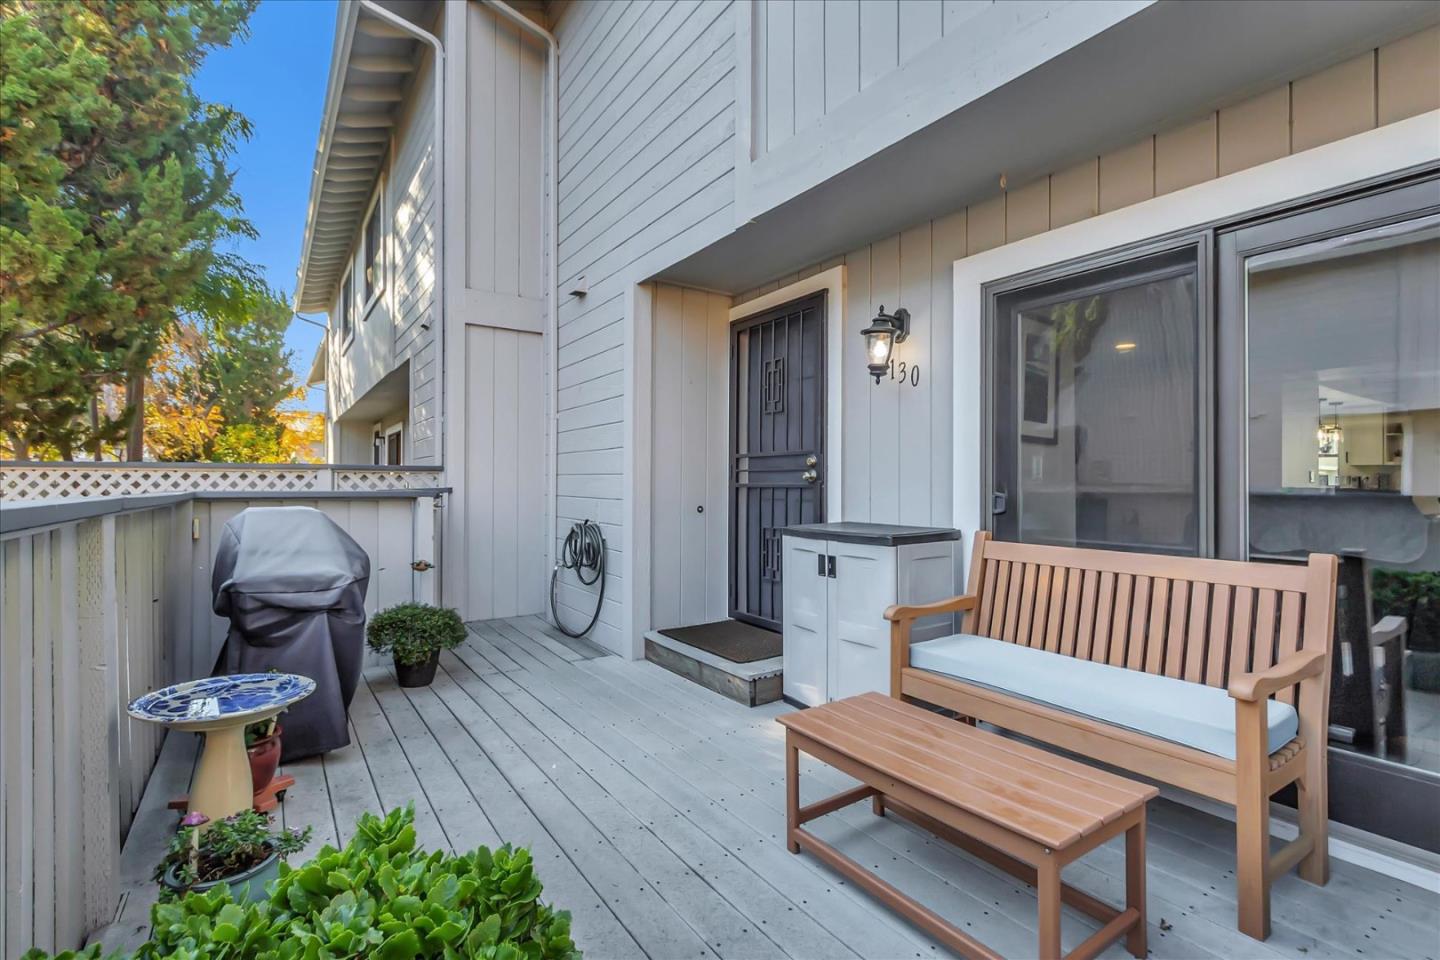
Welcome to your dream townhouse! Beautifully updated 2-bedrm, 2.5-bathrm home is a true gem in fantastic location.Mins to hwy 85 &17, mins to downtown Los Gatos/Campbell,walking trails & shopping. Boasting a contemporary updated design w wide plank flooring thruout, new interior paint & new A/C. It seamlessly blends modern elegance w functionality. The kitchen is a chef's delight, featuring pristine white quartz counters, new white wood shaker cabinets, all stainless steel appliances a soffit ceiling w recessed lighting. Plus, small bay window for an herb garden. Stainless steel hood over stove adds a stylish touch, creating a perfect space for culinary enthusiasts. Recessed lighting plus natural lighting for light/bright feel in the spacious living area w fireplace & updated 1/2 bath. Discover two spacious primary suites upstairs each offering a private oasis. Primary bedrm has high ceilings w double sinks & quartz counters, spacious shower providing both style & convenience. Xtra lrge 2nd bedrm suite w attached bathroom. Beautiful shower/tub combo. Inside laundry in hallway between bedrms for convenience. Attached 2car garage provides secure parking/additional storage space. Enjoy the outdoors with a charming patio, perfect for BBQ, relaxing & entertaining. Low HOA fees.
/u.realgeeks.media/roddarealtyteam/logo-broker.png)
Additional Information
- Acres
- 0.02
- Age
- 40
- Association Fee
- $476
- Association Fee Includes
- Common Area Electricity, Common Area Gas, Exterior Painting, Roof
- Bathroom Features
- Double Sinks, Primary - Stall Shower(s), Shower and Tub, Tile
- Building Name
- Vistamont
- Cooling System
- Central AC
- Family Room
- No Family Room
- Fireplace Description
- Living Room
- Foundation
- Concrete Block
- Garage Parking
- Attached Garage, Common Parking Area
- Heating System
- Central Forced Air
- Laundry Facilities
- Inside, Upper Floor
- Living Area
- 1,188
- Lot Size
- 714
- Neighborhood
- Cambrian
- Other Utilities
- Public Utilities
- Roof
- Composition
- Sewer
- Sewer - Public
- Unincorporated Yn
- Yes
- Year Built
- 1984
- Zoning
- P-D
Mortgage Calculator
 The data relating to real estate for sale on this display comes in part from the Internet Data Exchange program of the MLSListingsTM MLS system. Real estate listings held by brokerage firms other than The Villages Realty - Rodda Realty Team are marked with the Internet Data Exchange and detailed information about them includes the names of the listing brokers and listing agents.
Based on information from MLSListings MLS as of . All data, including all measurements and calculations of area, is obtained from various sources and has not been, and will not be, verified by broker or MLS. All information should be independently reviewed and verified for accuracy. Properties may or may not be listed by the office/agent presenting the information.
Copyright 2026 MLSListings Inc. All rights reserved