126 English Rose CIR, Campbell, CA 95008
- $2,000,000
- 4
- BD
- 3
- BA
- 2,159
- SqFt




Listed by Ryan Nickell, 408-768-8676 from R.O.I. Real Estate
(If provided) CoList: from
Sold listing courtesy of David Kim from APR
- Sold Price
- $2,000,000
- List Price
- $1,838,000
- Closing Date
- Mar 05, 2024
- MLS#
- ML81952915
- Status
- SOLD
- Bedrooms
- 4
- Total Bathrooms
- 3
- Full Bathrooms
- 2
- Partial Bathrooms
- 1
- Sqft. of Residence
- 2,159
- Lot Size
- 2,666
- Listing Area
- Campbell
- Year Built
- 2017
Property Description
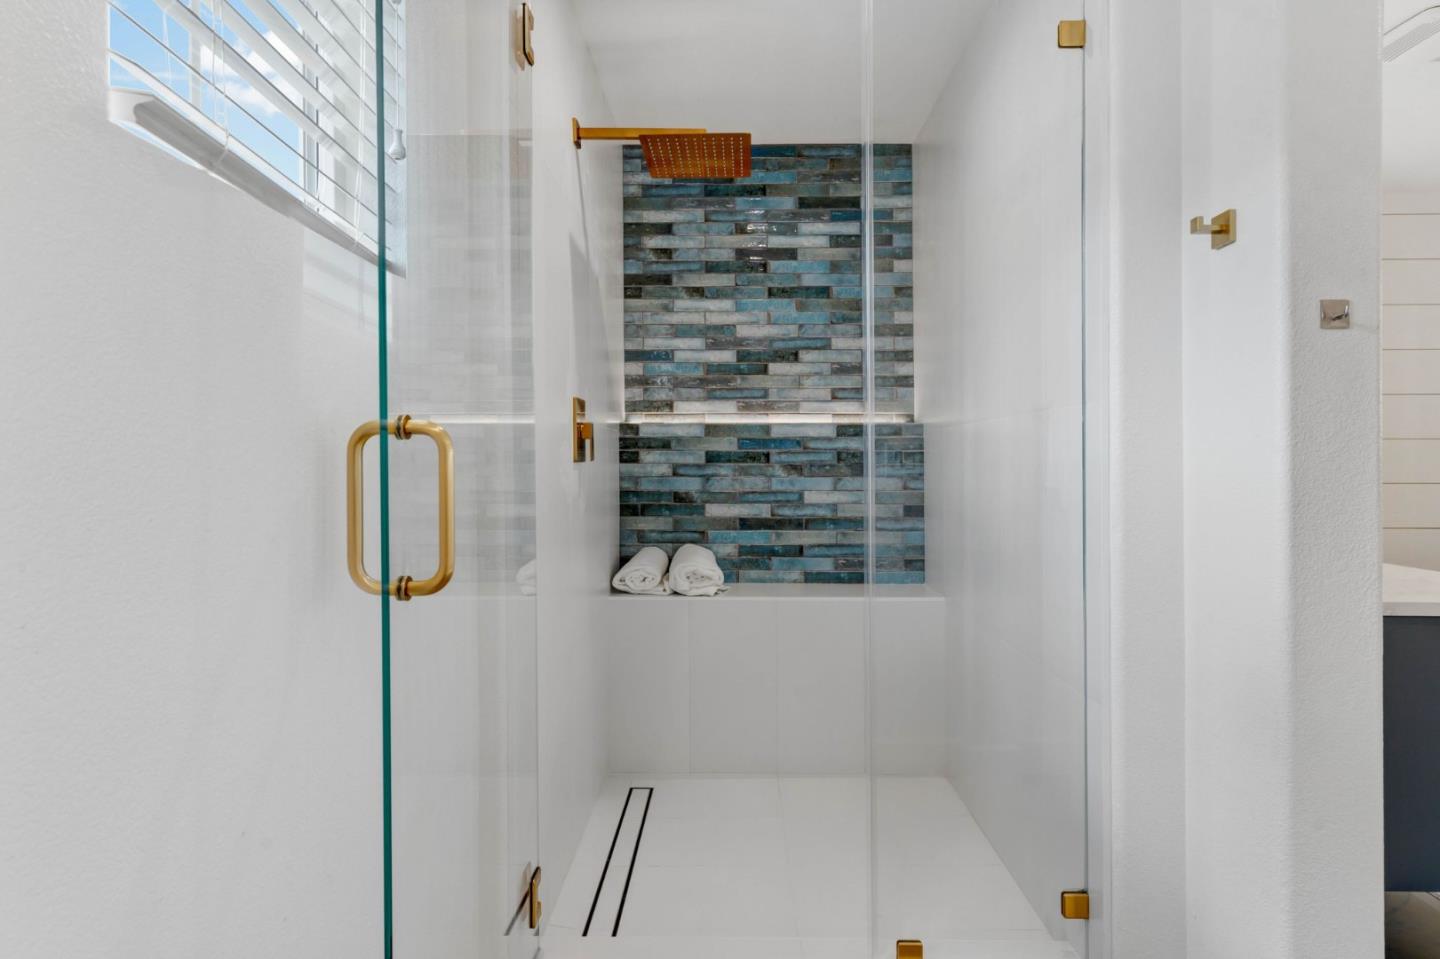
Like-new, modern masterpiece built in 2017 with luxury upgrades, a bespoke remodel in 2024 with permits, still covered by builder's warranty. Centrally located in a highly sought-after neighborhood bordering Saratoga, West San Jose, and Los Gatos, this Taylor Morrison-built single family home is truly move-in ready. Jaw-dropping kitchen, living areas, and bathrooms, showcasing meticulous craftsmanship elevates your living experience. High 9 foot ceilings, natural oak hardwood floors, panoramic glass electric fireplace, custom plantation shutters and many more lavish improvements throughout. From the expansive chef's kitchen with high-grade cabinetry, modern farmhouse floating shelves, and GE stainless steel appliances & water softener, to the palatial lighthouse master suite includes two vanities, freestanding tub, professionally-designed spacious shower, and expansive walk-in closet, to the three additional spacious bedrooms and dual living areas that can be easily converted to a 5th bedroom or private office. Short walk to John Morgan Park, and Los Gatos Creek Trail, minutes to Downtown Campbell, Santana Row, and Westgate Mall for dining and shopping. Easy commutes to Silicon Valley tech giants including Apple, Nvidia, Google, eBay, and Netflix. Award-winning Baker Elementary.
/u.realgeeks.media/roddarealtyteam/logo-broker.png)
Additional Information
- Acres
- 0.06
- Age
- 7
- Association Fee
- $215
- Association Fee Includes
- Management Fee, Other, Maintenance - Common Area
- Bathroom Features
- Double Sinks, Shower and Tub, Stall Shower, Tile, Tub, Updated Bath
- Bedroom Description
- Walk-in Closet
- Building Name
- Palomar
- Cooling System
- Central AC, Multi-Zone
- Energy Features
- Other, Tankless Water Heater, Double Pane Windows
- Family Room
- Other
- Fireplace Description
- Living Room, Other
- Floor Covering
- Carpet, Hardwood, Tile
- Foundation
- Concrete Slab
- Garage Parking
- Attached Garage
- Heating System
- Heating - 2+ Zones, Central Forced Air
- Laundry Facilities
- Dryer, Inside, Upper Floor, Washer, Washer / Dryer
- Living Area
- 2,159
- Lot Description
- Grade - Level
- Lot Size
- 2,666
- Neighborhood
- Campbell
- Other Rooms
- Bonus / Hobby Room
- Other Utilities
- Public Utilities
- Roof
- Other
- Sewer
- Sewer - Public, Sewer Connected
- Style
- Contemporary
- View
- Other
- Zoning
- PD
Mortgage Calculator
 The data relating to real estate for sale on this display comes in part from the Internet Data Exchange program of the MLSListingsTM MLS system. Real estate listings held by brokerage firms other than The Villages Realty - Rodda Realty Team are marked with the Internet Data Exchange and detailed information about them includes the names of the listing brokers and listing agents.
Based on information from MLSListings MLS as of . All data, including all measurements and calculations of area, is obtained from various sources and has not been, and will not be, verified by broker or MLS. All information should be independently reviewed and verified for accuracy. Properties may or may not be listed by the office/agent presenting the information.
Copyright 2026 MLSListings Inc. All rights reserved