1627 Mulberry LN, San Jose, CA 95125
- $3,550,000
- 4
- BD
- 3
- BA
- 3,107
- SqFt





Listed by Edward Graziani, 408-828-1579 from Christie's International Real Estate Sereno
(If provided) CoList: from
Sold listing courtesy of Stephen Slater from NTERO
- Sold Price
- $3,550,000
- List Price
- $3,599,000
- Closing Date
- Jun 26, 2024
- MLS#
- ML81952906
- Status
- SOLD
- Bedrooms
- 4
- Total Bathrooms
- 3
- Full Bathrooms
- 3
- Sqft. of Residence
- 3,107
- Lot Size
- 10,890
- Listing Area
- Willow Glen
- Year Built
- 1955
Property Description
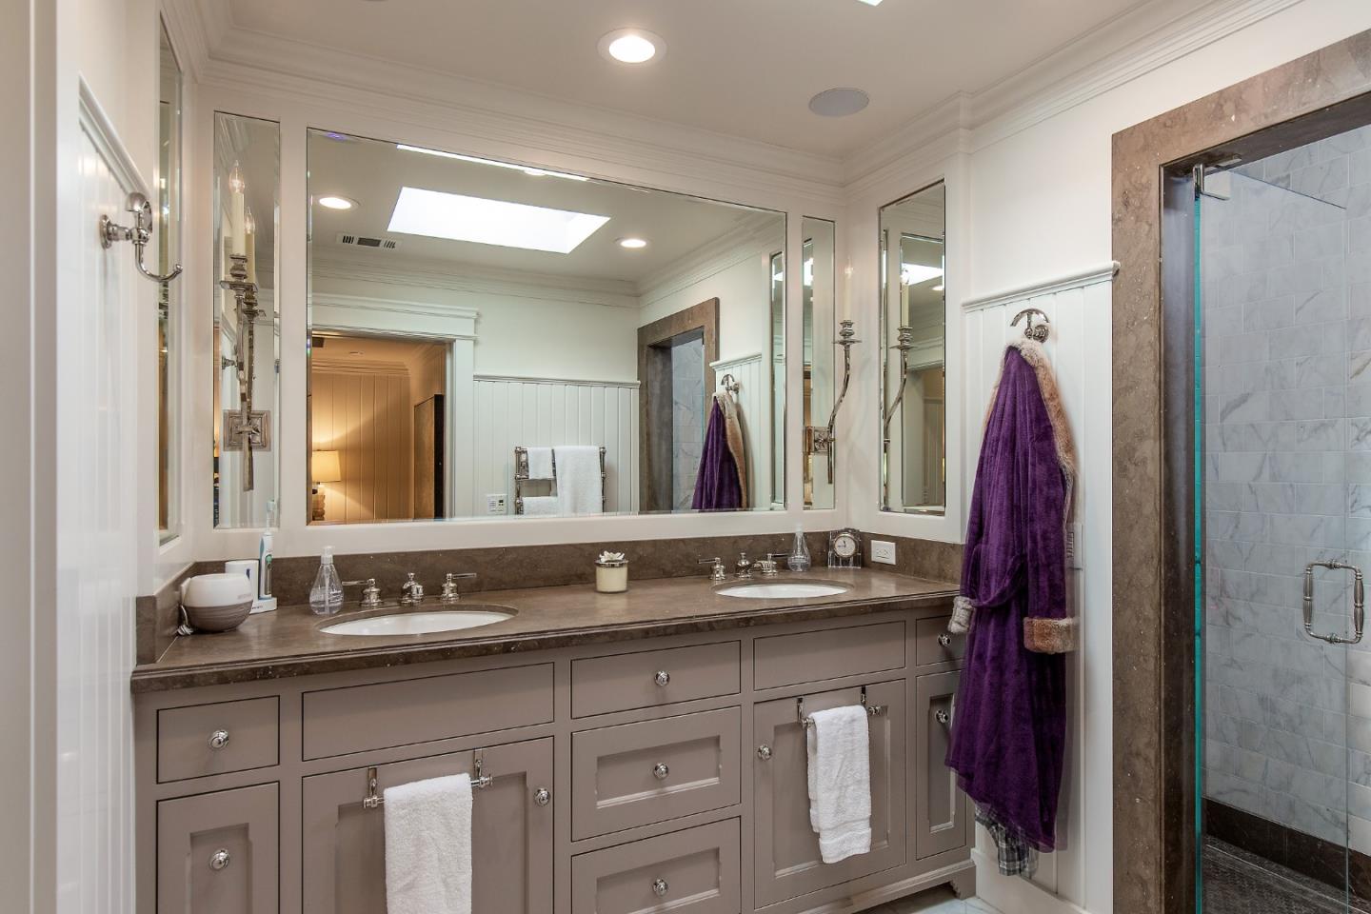
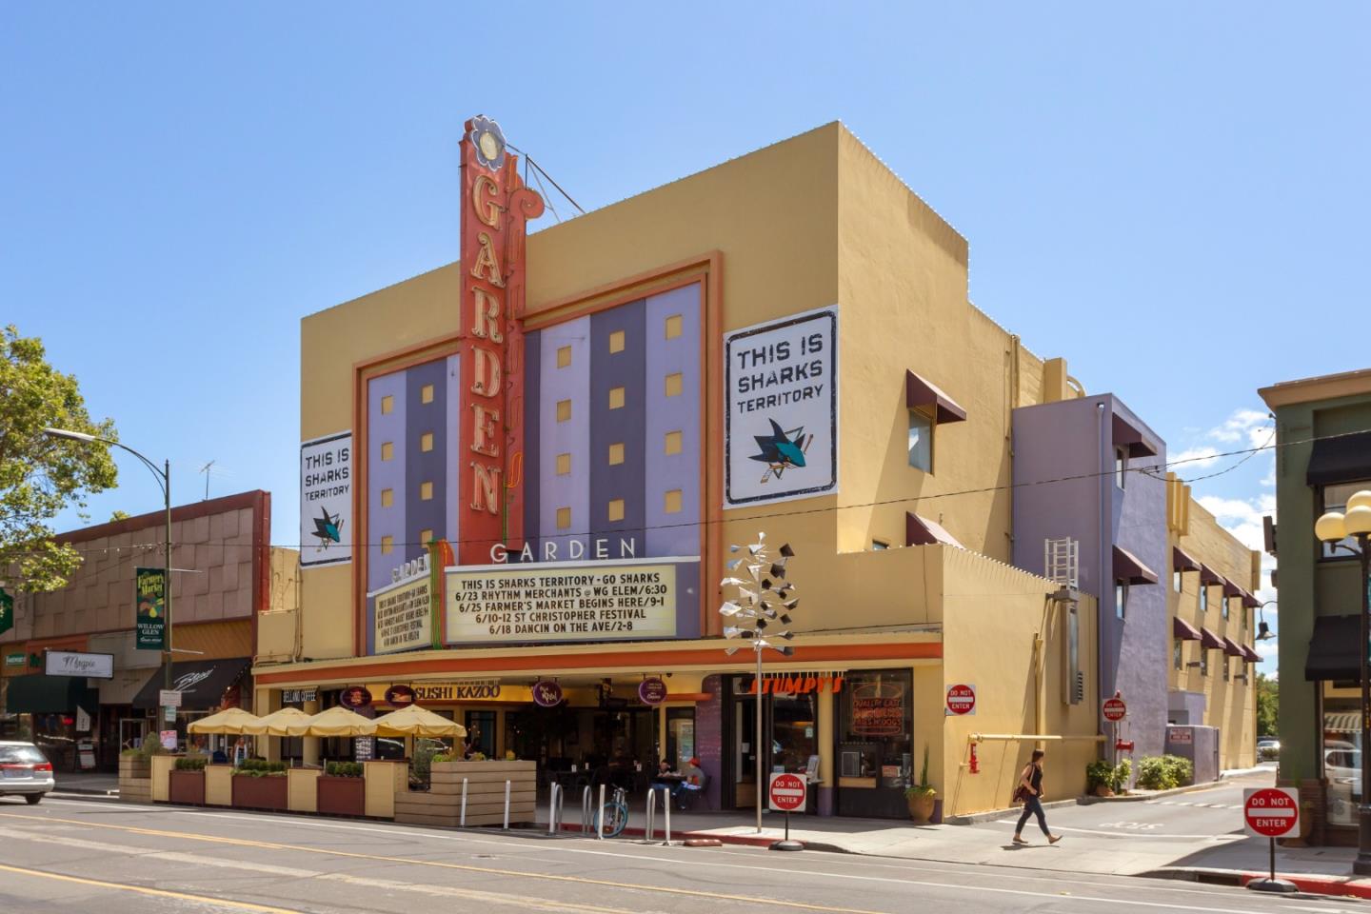
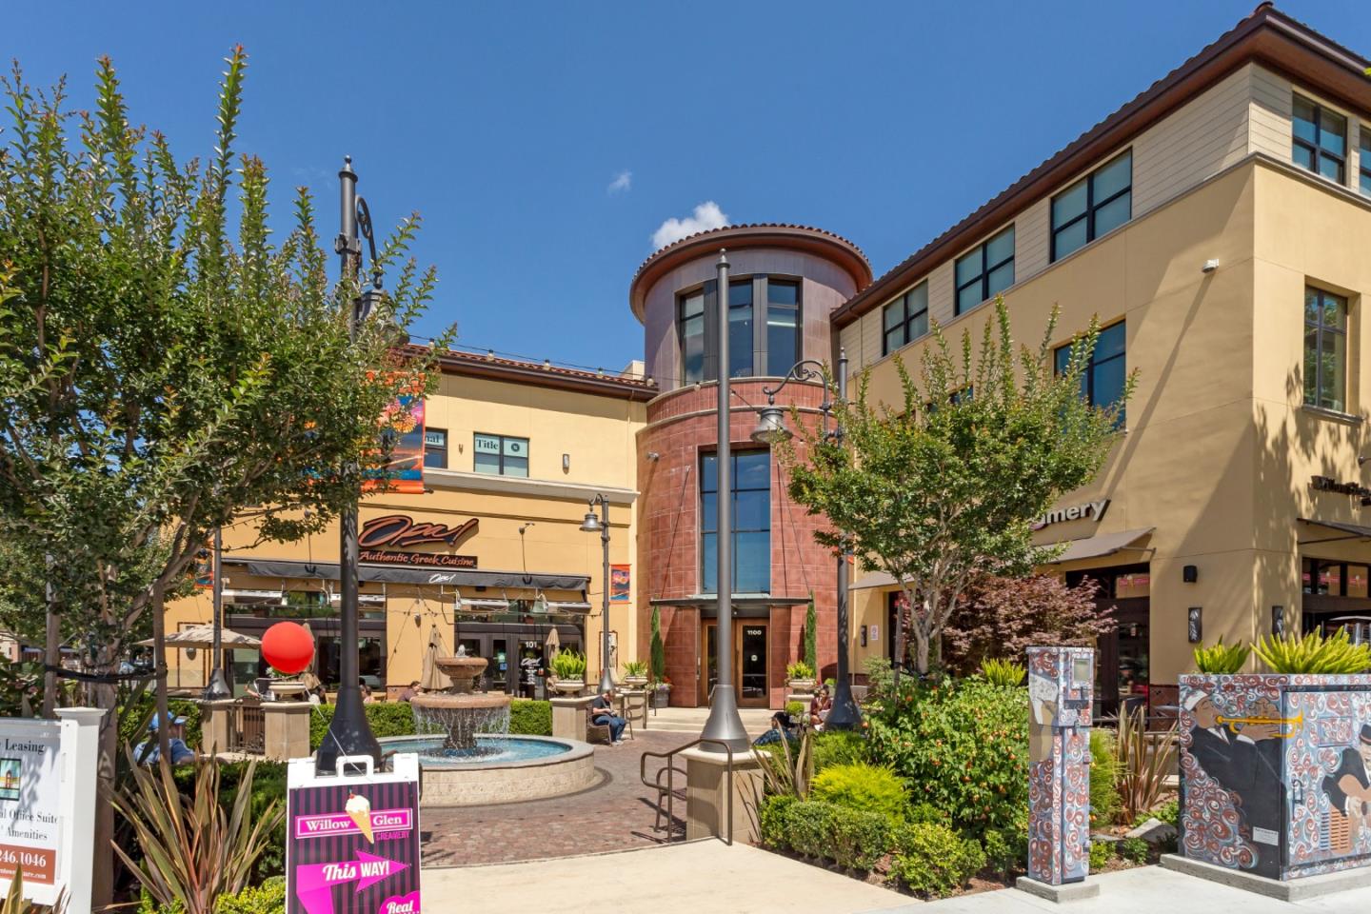
Absolute designer perfection exemplifies this home on Willow Glen's most prestigious street. A complete home renovation, by esteemed builder Mehus Construction, has transformed this home into a luxurious haven with everything needed for today's style of living. Shiplap-covered walls, exposed beam ceilings, perfectly selected lighting and fixtures, and custom-made cabinetry that marries beauty with functionality. The entire palette exudes subtlety and warmth, glass doors open at every turn to the private front courtyard or the inviting rear gardens, and numerous skylights amplify the natural illumination. The home offers 4 bedrooms and 3 baths on a single level encompassing an impressive 3,080 square feet. Two of the bedrooms have been thoroughly customized to accommodate remote office work, while the oversized and finished 4-car tandem garage stands ready for a car collector or for additional space for play or recreation. This property, set on almost one-quarter acre, also benefits from its proximity to excellent schools, including acclaimed Booksin Elementary, St. Christopher Elementary, Presentation High, Willow Glen Middle, Willow Glen High and is conveniently located just one mile from downtown Lincoln Avenue.
/u.realgeeks.media/roddarealtyteam/logo-broker.png)
Additional Information
- Acres
- 0.25
- Age
- 69
- Amenities
- Open Beam Ceiling, Walk-in Closet, Vaulted Ceiling, Video / Audio System, High Ceiling, Other, Skylight
- Bathroom Features
- Shower over Tub - 1, Double Sinks, Granite, Marble, Stall Shower, Skylight, Steam Shower, Tub, Updated Bath
- Cooling System
- Central AC, Multi-Zone, Ceiling Fan
- Energy Features
- Attic Fan, Low Flow Shower, Low Flow Toilet, Other, Skylight, Tankless Water Heater, Thermostat Controller, Smart Home System, Double Pane Windows
- Family Room
- Separate Family Room
- Fence
- Other, Wood, Fenced Back, Fenced
- Fireplace Description
- Gas Burning, Gas Starter, Other
- Floor Covering
- Marble, Other, Tile, Carpet, Granite, Hardwood
- Foundation
- Other, Concrete Perimeter and Slab
- Garage Parking
- Workshop in Garage, Attached Garage, Gate / Door Opener, Other
- Heating System
- Forced Air, Gas, Other, Radiant Floors, Central Forced Air
- Laundry Facilities
- Other, Washer, Tub / Sink, Dryer
- Living Area
- 3,107
- Lot Description
- Grade - Level, Other
- Lot Size
- 10,890
- Neighborhood
- Willow Glen
- Other Rooms
- Den / Study / Office, Other, Storage, Wine Cellar / Storage, Formal Entry, Laundry Room
- Other Utilities
- Individual Electric Meters, Individual Gas Meters, Other, Public Utilities
- Roof
- Other, Shake
- Sewer
- Sewer - Public, Sewer Connected, Other
- Style
- Ranch, Traditional
- View
- Neighborhood
- Zoning
- R1
Mortgage Calculator
 The data relating to real estate for sale on this display comes in part from the Internet Data Exchange program of the MLSListingsTM MLS system. Real estate listings held by brokerage firms other than The Villages Realty - Rodda Realty Team are marked with the Internet Data Exchange and detailed information about them includes the names of the listing brokers and listing agents.
Based on information from MLSListings MLS as of . All data, including all measurements and calculations of area, is obtained from various sources and has not been, and will not be, verified by broker or MLS. All information should be independently reviewed and verified for accuracy. Properties may or may not be listed by the office/agent presenting the information.
Copyright 2026 MLSListings Inc. All rights reserved