1988 Prince George DR, San Jose, CA 95116
- $410,000
- 1
- BD
- 1
- BA
- 456
- SqFt




Listed by Courtney Harrington, 831-594-9744 from EQ1
(If provided) CoList: from
Sold listing courtesy of Kristie Martinelli Team from AALLN12
- Sold Price
- $410,000
- List Price
- $399,999
- Closing Date
- Mar 07, 2024
- MLS#
- ML81952769
- Status
- SOLD
- Bedrooms
- 1
- Total Bathrooms
- 1
- Full Bathrooms
- 1
- Sqft. of Residence
- 456
- Year Built
- 1983
Property Description
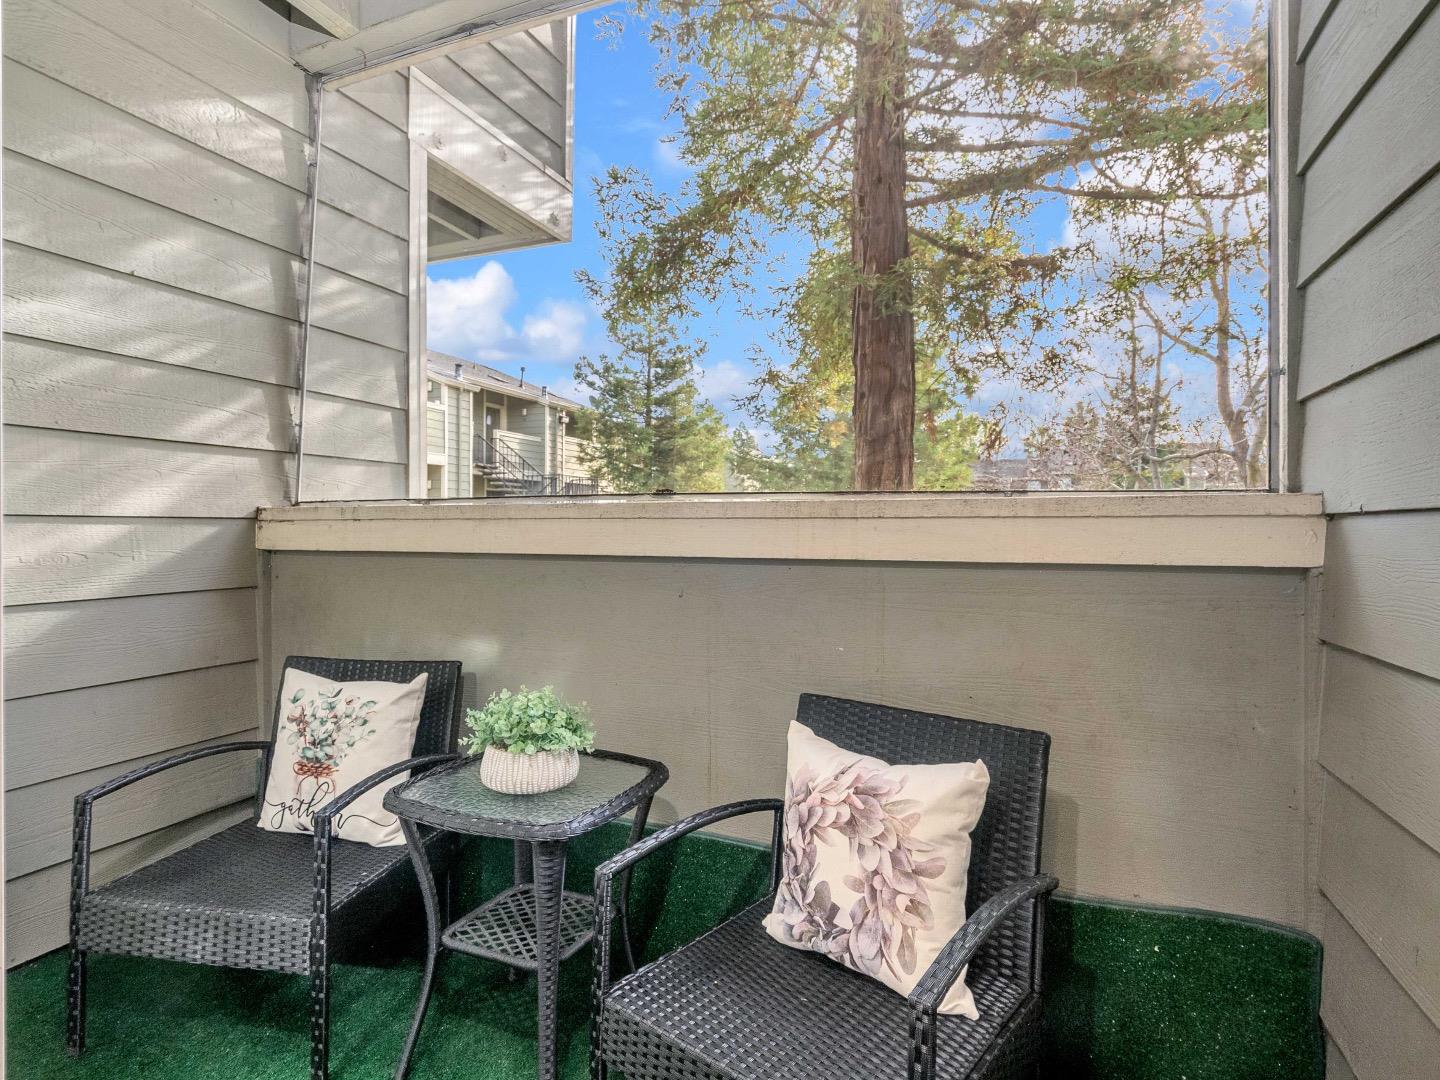
Welcome to a stylish one-bedroom, one-bath condo with elegant crown molding and trim throughout. The modern kitchen boasts stainless steel appliances, perfect for any culinary enthusiast. Enjoy the natural light, recessed lighting, and the comfort of a recently installed A/C vent. Step outside to your private patio for relaxation. Major grocery stores are less than two miles away and convenient shopping is nearby. The property features a one-car detached garage wired for level 2 EV charging capabilities, ideal for electric vehicle owners. Commuting is a breeze with the North San Jose Bart Station, 101, 680 Freeway, and San Jose Mineta International Airport close by. Experience the perfect blend of comfort and convenience - schedule a viewing today!
/u.realgeeks.media/roddarealtyteam/logo-broker.png)
Additional Information
- Age
- 41
- Association Fee
- $366
- Association Fee Includes
- Common Area Electricity, Exterior Painting, Garbage, Reserves, Roof
- Bathroom Features
- Shower over Tub - 1
- Building Name
- Castlemont
- Cooling System
- Window / Wall Unit
- Family Room
- Kitchen / Family Room Combo
- Floor Covering
- Carpet, Vinyl / Linoleum
- Foundation
- Concrete Perimeter and Slab
- Garage Parking
- Detached Garage, Guest / Visitor Parking
- Heating System
- Central Forced Air
- Laundry Facilities
- Electricity Hookup (220V)
- Living Area
- 456
- Neighborhood
- Alum Rock
- Other Rooms
- Storage
- Other Utilities
- Public Utilities
- Roof
- Other
- Sewer
- Sewer - Public
- Unincorporated Yn
- Yes
- Year Built
- 1983
- Zoning
- A-PD
Mortgage Calculator
 The data relating to real estate for sale on this display comes in part from the Internet Data Exchange program of the MLSListingsTM MLS system. Real estate listings held by brokerage firms other than The Villages Realty - Rodda Realty Team are marked with the Internet Data Exchange and detailed information about them includes the names of the listing brokers and listing agents.
Based on information from MLSListings MLS as of . All data, including all measurements and calculations of area, is obtained from various sources and has not been, and will not be, verified by broker or MLS. All information should be independently reviewed and verified for accuracy. Properties may or may not be listed by the office/agent presenting the information.
Copyright 2026 MLSListings Inc. All rights reserved