1130 Delynn WAY, San Jose, CA 95125
- $2,010,000
- 3
- BD
- 2
- BA
- 1,788
- SqFt




Listed by Nesli Yilmaz, 408-439-9789 from Coldwell Banker Realty
(If provided) CoList: from
Sold listing courtesy of Chiu-ho Lin from KWCU
- Sold Price
- $2,010,000
- List Price
- $1,950,000
- Closing Date
- Mar 07, 2024
- MLS#
- ML81952709
- Status
- SOLD
- Bedrooms
- 3
- Total Bathrooms
- 2
- Full Bathrooms
- 2
- Sqft. of Residence
- 1,788
- Lot Size
- 10,030
- Listing Area
- Willow Glen
- Year Built
- 1954
Property Description
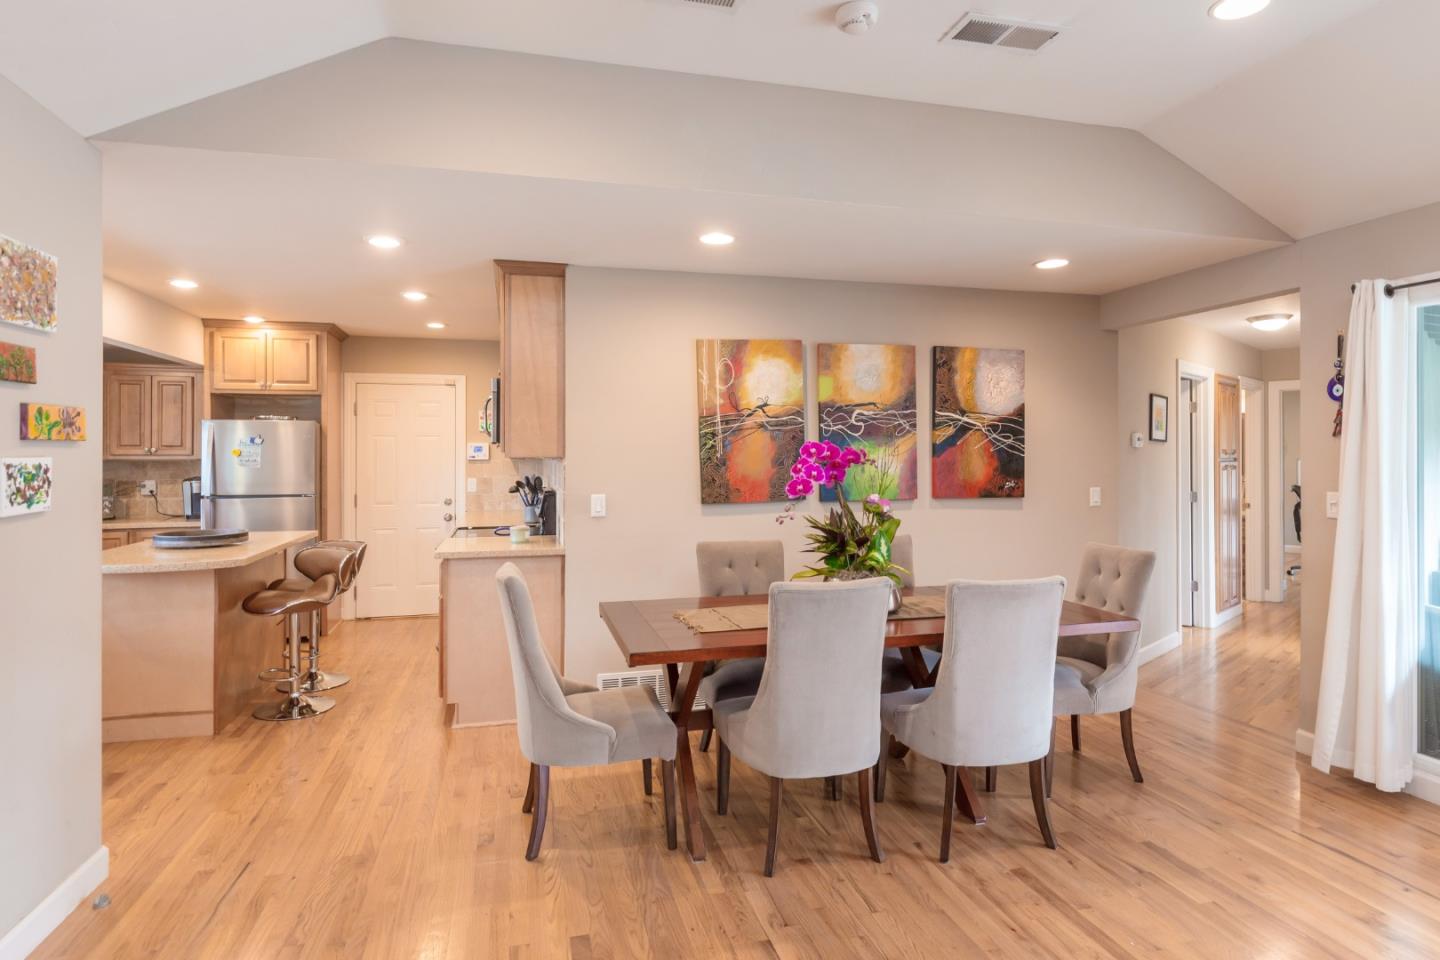
Located in a wonderful W. Willow Glen neighborhood, This fantastic home is filled with quality craftsmanship and updated features. Mature, manicured landscaping greets you as you arrive. From the covered front porch, enter into the open-concept main living space. Hardwood and tile flooring run throughout the home. The living room This tastefully updated West Willow Glen Neighborhood home features a vaulted ceiling, a gas fireplace, and a wall of floor-to-ceiling windows that open to the back covered patio. The v-layout design of the home gives additional privacy to the main bedroom and allows for natural light throughout the home. The main bedroom has an ensuite bathroom, a walk-in closet, and private access to the backyard. The backyard is a fantastic oasis with a pool, a privacy fence, a patio, wonderful landscaping, and a bonus studio.
/u.realgeeks.media/roddarealtyteam/logo-broker.png)
Additional Information
- Acres
- 0.23
- Age
- 70
- Amenities
- High Ceiling, Vaulted Ceiling
- Bathroom Features
- Primary - Stall Shower(s), Shower over Tub - 1, Stall Shower, Stone, Updated Bath
- Bedroom Description
- Primary Bedroom on Ground Floor
- Cooling System
- Central AC
- Energy Features
- Insulation - Unknown, Thermostat Controller
- Family Room
- No Family Room
- Fence
- Wood
- Fireplace Description
- Living Room, Wood Burning
- Floor Covering
- Hardwood, Stone
- Foundation
- Crawl Space
- Garage Parking
- Attached Garage
- Heating System
- Central Forced Air - Gas
- Laundry Facilities
- In Garage
- Living Area
- 1,788
- Lot Description
- Grade - Level, Regular
- Lot Size
- 10,030
- Neighborhood
- Willow Glen
- Other Rooms
- None
- Other Utilities
- Public Utilities, Solar Panels - Owned
- Pool Description
- Heated - Solar, Pool - Black Bottom, Pool - In Ground, Pool - Solar, Pool - Sweep
- Roof
- Wood Shakes / Shingles
- Sewer
- Sewer Connected
- Style
- Contemporary
- Unincorporated Yn
- Yes
- View
- Neighborhood
- Zoning
- R1
Mortgage Calculator
 The data relating to real estate for sale on this display comes in part from the Internet Data Exchange program of the MLSListingsTM MLS system. Real estate listings held by brokerage firms other than The Villages Realty - Rodda Realty Team are marked with the Internet Data Exchange and detailed information about them includes the names of the listing brokers and listing agents.
Based on information from MLSListings MLS as of . All data, including all measurements and calculations of area, is obtained from various sources and has not been, and will not be, verified by broker or MLS. All information should be independently reviewed and verified for accuracy. Properties may or may not be listed by the office/agent presenting the information.
Copyright 2026 MLSListings Inc. All rights reserved