1065 Fewtrell DR, Campbell, CA 95008
- $2,300,000
- 5
- BD
- 5
- BA
- 2,922
- SqFt






Listed by Renee Avila, 408-410-3326 from Corcoran Icon Properties
(If provided) CoList: from
Sold listing courtesy of Erin Feist from NTERO
- Sold Price
- $2,300,000
- List Price
- $2,199,000
- Closing Date
- Feb 29, 2024
- MLS#
- ML81952598
- Status
- SOLD
- Bedrooms
- 5
- Total Bathrooms
- 5
- Full Bathrooms
- 5
- Sqft. of Residence
- 2,922
- Lot Size
- 9,383
- Listing Area
- Campbell
- Year Built
- 1951
Property Description
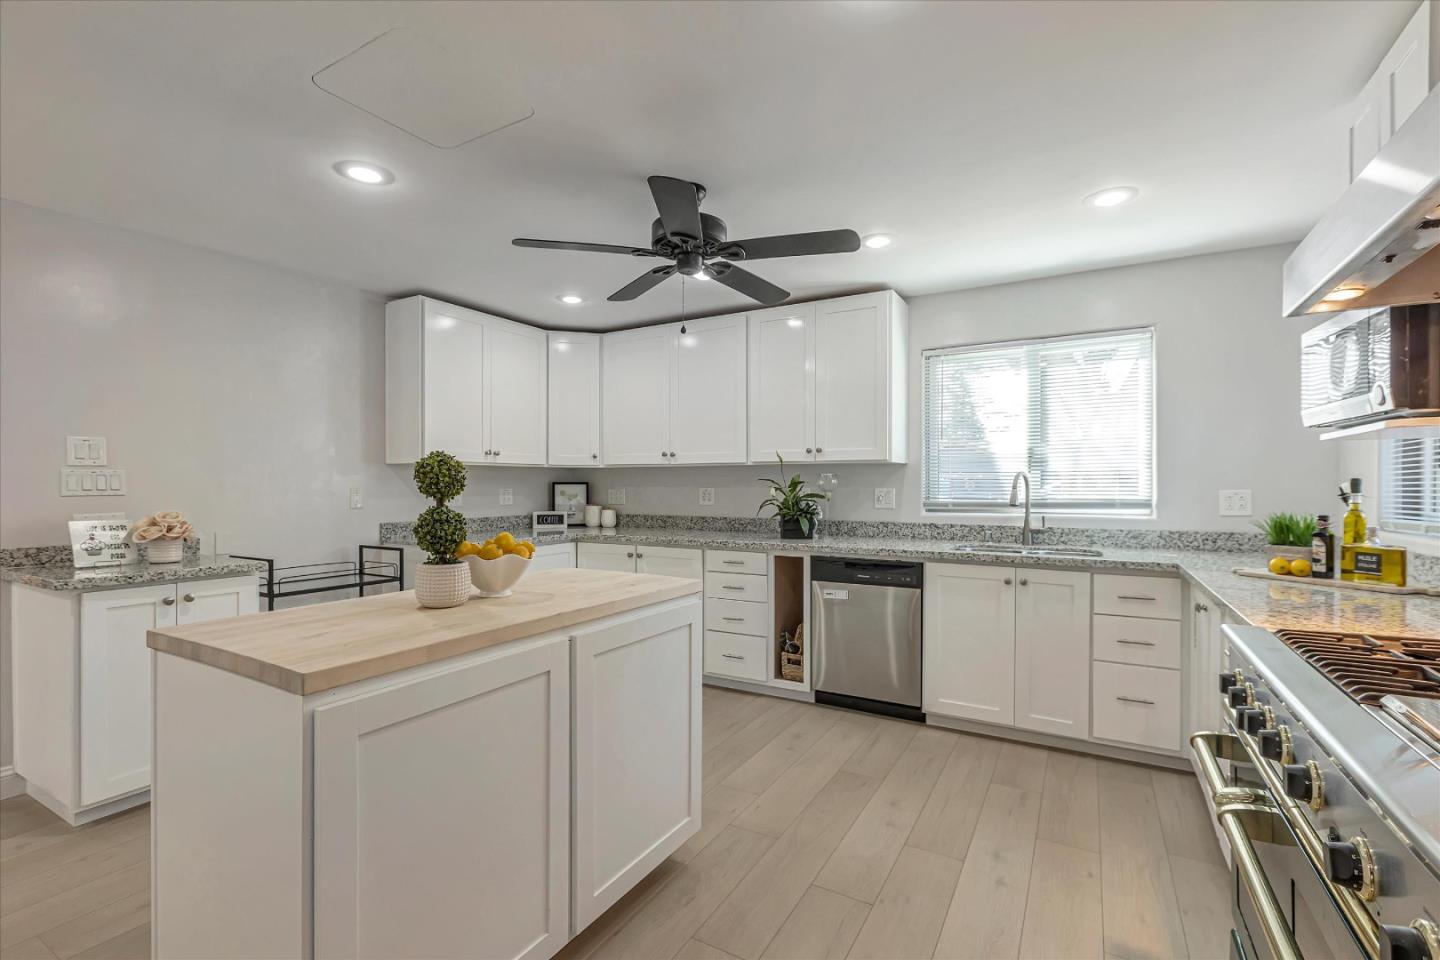
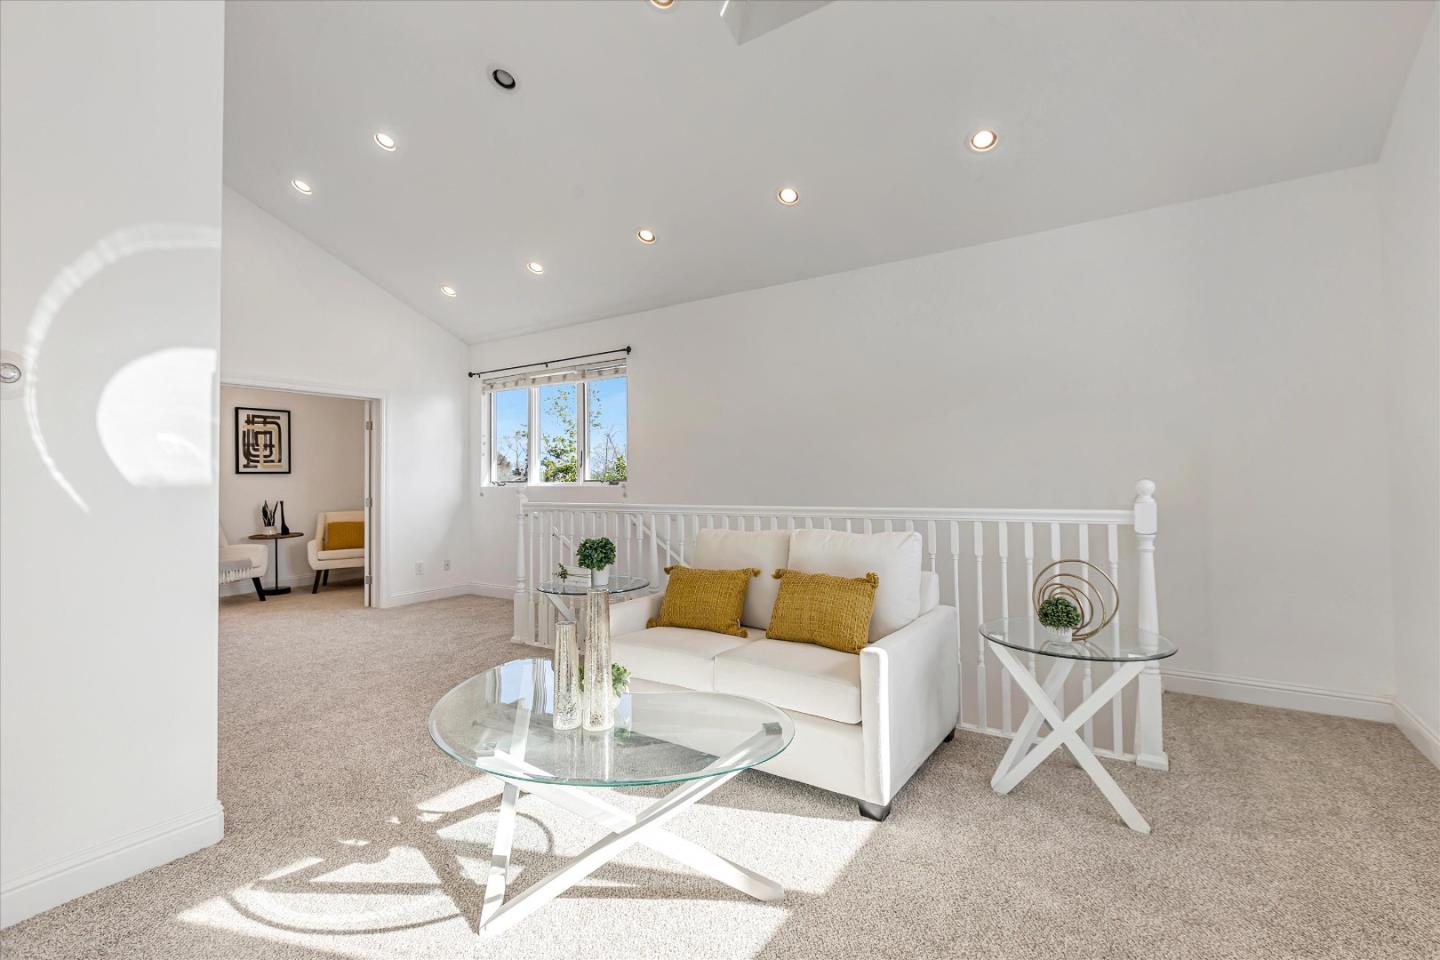
Welcome to this beautiful remodeled home in Campbell's highly sought after Pruneyard/Dry Creek neighborhood Meticulous touches fill this home with the Impressive living room with vaulted ceiling Skylights remote for blinds & fresh air venting recessed lights Cozy wood burning Stone fireplace Double Pane Anderson Windows Copper Plumbing New Wide Plank flooring/Carpet throughout Large eat-in Kitchen has an Island butcher block Granite Counters Gas Commercial Oven Pantry, Microwave, Dishwasher, One Primary Ensuite bedroom downstairs or office sitting room with sliding glass doors leading out to the backyard. One Primary upstairs that has a balcony that overlooks the pool. The upstairs loft area has 2 bedrooms and 2 full bathrooms & Kitchen area to accommodate Multifamily living if so desired. Enjoy the summer days in the beautiful Pool and therapeutic spill over Spa perfect for entertaining! Outdoor shower as well as a Full outdoor Bathroom. Outbuilding has been sheet rocked, has windows and electrical, possible artist studio or work space. Over 700 sqft tandem Garage & plenty of room for cars/workshop/Toys/Boats/ATV's. Automatic outdoor lighting Drought tolerant landscaping Great central location Walking distance to the Pruneyard shopping and nearby Downtown Campbell and Highway 17
/u.realgeeks.media/roddarealtyteam/logo-broker.png)
Additional Information
- Acres
- 0.22
- Age
- 73
- Amenities
- High Ceiling, Skylight, Vaulted Ceiling, Walk-in Closet
- Bathroom Features
- Full on Ground Floor, Granite, Outside Access, Primary - Stall Shower(s), Showers over Tubs - 2+, Stone, Tubs - 2+, Updated Bath
- Bedroom Description
- Ground Floor Bedroom, More than One Bedroom on Ground Floor, More than One Primary Bedroom, Primary Bedroom on Ground Floor, Primary Suite / Retreat, Walk-in Closet
- Cooling System
- Ceiling Fan, Central AC
- Energy Features
- Walls Insulated, Ceiling Insulation, Skylight, Sealed Crawlspace, Double Pane Windows, Insulation - Floor
- Family Room
- Separate Family Room
- Fence
- Fenced Back, Gate, Fenced
- Fireplace Description
- Living Room, Wood Burning
- Floor Covering
- Carpet, Laminate, Tile, Other
- Foundation
- Crawl Space, Pillars / Posts / Piers, Quake Bracing, Reinforced Concrete, Sealed Crawlspace
- Garage Parking
- Attached Garage, On Street, Off-Street Parking
- Heating System
- Central Forced Air - Gas, Fireplace
- Laundry Facilities
- In Garage, Electricity Hookup (220V), Tub / Sink
- Living Area
- 2,922
- Lot Description
- Grade - Level
- Lot Size
- 9,383
- Neighborhood
- Campbell
- Other Rooms
- Den / Study / Office, Loft, Storage, Workshop
- Other Utilities
- Public Utilities
- Pool Description
- Pool - Gunite, Pool - Heated, Pool - In Ground, Pool - Cover, Pool - Sweep, Pool / Spa Combo, Spa - In Ground, Spa - Gunite
- Roof
- Composition
- Sewer
- Sewer - Public
- Style
- Custom
- Unincorporated Yn
- Yes
- View
- Neighborhood
- Zoning
- R-1-6
Mortgage Calculator
 The data relating to real estate for sale on this display comes in part from the Internet Data Exchange program of the MLSListingsTM MLS system. Real estate listings held by brokerage firms other than The Villages Realty - Rodda Realty Team are marked with the Internet Data Exchange and detailed information about them includes the names of the listing brokers and listing agents.
Based on information from MLSListings MLS as of . All data, including all measurements and calculations of area, is obtained from various sources and has not been, and will not be, verified by broker or MLS. All information should be independently reviewed and verified for accuracy. Properties may or may not be listed by the office/agent presenting the information.
Copyright 2026 MLSListings Inc. All rights reserved