5498 Alum Rock AVE, San Jose, CA 95127
- $1,515,000
- 3
- BD
- 2
- BA
- 1,685
- SqFt




Listed by Sandra Arellano, 650-678-8732 from Coldwell Banker Realty
(If provided) CoList: from
Sold listing courtesy of Ying Mei Sheng from GIANT
- Sold Price
- $1,515,000
- List Price
- $1,399,000
- Closing Date
- Feb 27, 2024
- MLS#
- ML81952431
- Status
- SOLD
- Bedrooms
- 3
- Total Bathrooms
- 2
- Full Bathrooms
- 2
- Sqft. of Residence
- 1,685
- Lot Size
- 10,890
- Listing Area
- Alum Rock
- Year Built
- 1954
Property Description
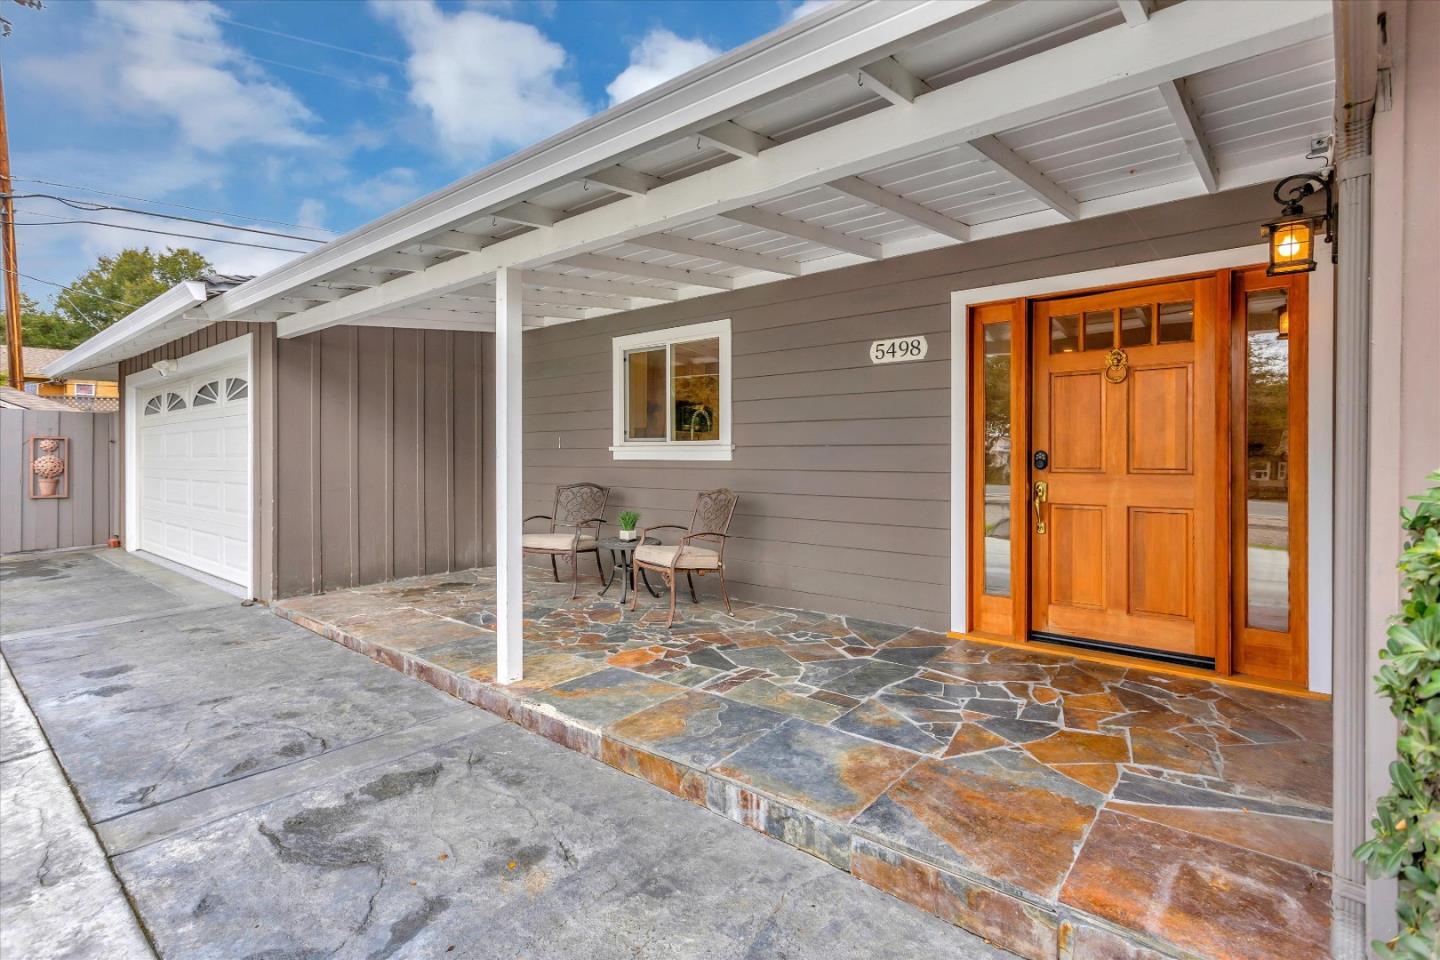
Absolutely beautiful and designed home in the East Foothills of San Jose! This single level 3 beds 2 Bath 1,685 sq ft home features a primary suite with double mirror closets, en-suite upgrade bathroom and French doors leading you to the outdoor Spa! A wide range of upgrades including a remodeled kitchen with stainless steel appliances, recess lights, new interior painting and wood flooring throughout. Entertain in an open kitchen that offers off white modern style cabinets, luxurious quartz countertops, massive island and spacious family room with a fireplace. There is an additional flex room that can work as an office or additional family room. This flowing floor plan offers A/C, dual-pane windows, several French doors, excellent storage throughout & ample parking space. Stamped circular concrete driveway for easy access. This home sits on a10,890 sq ft corner lot w/ plenty of space for an ADU. Spacious front and back yard with patio cover, and abundant persimmon and orange trees, etc. perfect to enjoy outdoors. Attached 2 car garage with epoxy floor and updated garage door. Centrally located across the street from the prestigious San Jose Country Club, and proximity to the Alum Rock Park, shopping plazas and the Foothills. Seize the chance to own this one-of-a-kind residence!
/u.realgeeks.media/roddarealtyteam/logo-broker.png)
Additional Information
- Acres
- 0.25
- Age
- 70
- Bathroom Features
- Full on Ground Floor, Primary - Stall Shower(s), Updated Bath
- Bedroom Description
- Ground Floor Bedroom, More than One Bedroom on Ground Floor, More than One Primary Bedroom
- Cooling System
- Central AC
- Energy Features
- Double Pane Windows, Thermostat Controller
- Family Room
- Kitchen / Family Room Combo
- Fence
- Complete Perimeter, Fenced Back, Fenced Front, Gate
- Fireplace Description
- Family Room, Gas Starter, Other Location
- Floor Covering
- Hardwood
- Foundation
- Crawl Space
- Garage Parking
- Attached Garage, Room for Oversized Vehicle
- Heating System
- Central Forced Air
- Laundry Facilities
- In Garage
- Living Area
- 1,685
- Lot Size
- 10,890
- Neighborhood
- Alum Rock
- Other Rooms
- Den / Study / Office
- Other Utilities
- Public Utilities
- Pool Description
- Spa / Hot Tub
- Roof
- Composition
- Sewer
- Sewer - Public
- Style
- Contemporary
- Unincorporated Yn
- Yes
- Zoning
- R1-6
Mortgage Calculator
 The data relating to real estate for sale on this display comes in part from the Internet Data Exchange program of the MLSListingsTM MLS system. Real estate listings held by brokerage firms other than The Villages Realty - Rodda Realty Team are marked with the Internet Data Exchange and detailed information about them includes the names of the listing brokers and listing agents.
Based on information from MLSListings MLS as of . All data, including all measurements and calculations of area, is obtained from various sources and has not been, and will not be, verified by broker or MLS. All information should be independently reviewed and verified for accuracy. Properties may or may not be listed by the office/agent presenting the information.
Copyright 2026 MLSListings Inc. All rights reserved