1762 Lorenzen DR, San Jose, CA 95124
- $2,300,000
- 5
- BD
- 3
- BA
- 2,308
- SqFt








Listed by Heidi Herz, 408-205-9625 from Golden Gate Sotheby's International Realty
(If provided) CoList: from
Sold listing courtesy of Christine Diep from CDIEP
- Sold Price
- $2,300,000
- List Price
- $2,199,999
- Closing Date
- Mar 28, 2024
- MLS#
- ML81952290
- Status
- SOLD
- Bedrooms
- 5
- Total Bathrooms
- 3
- Full Bathrooms
- 2
- Partial Bathrooms
- 1
- Sqft. of Residence
- 2,308
- Lot Size
- 6,970
- Listing Area
- Willow Glen
- Year Built
- 1961
Property Description
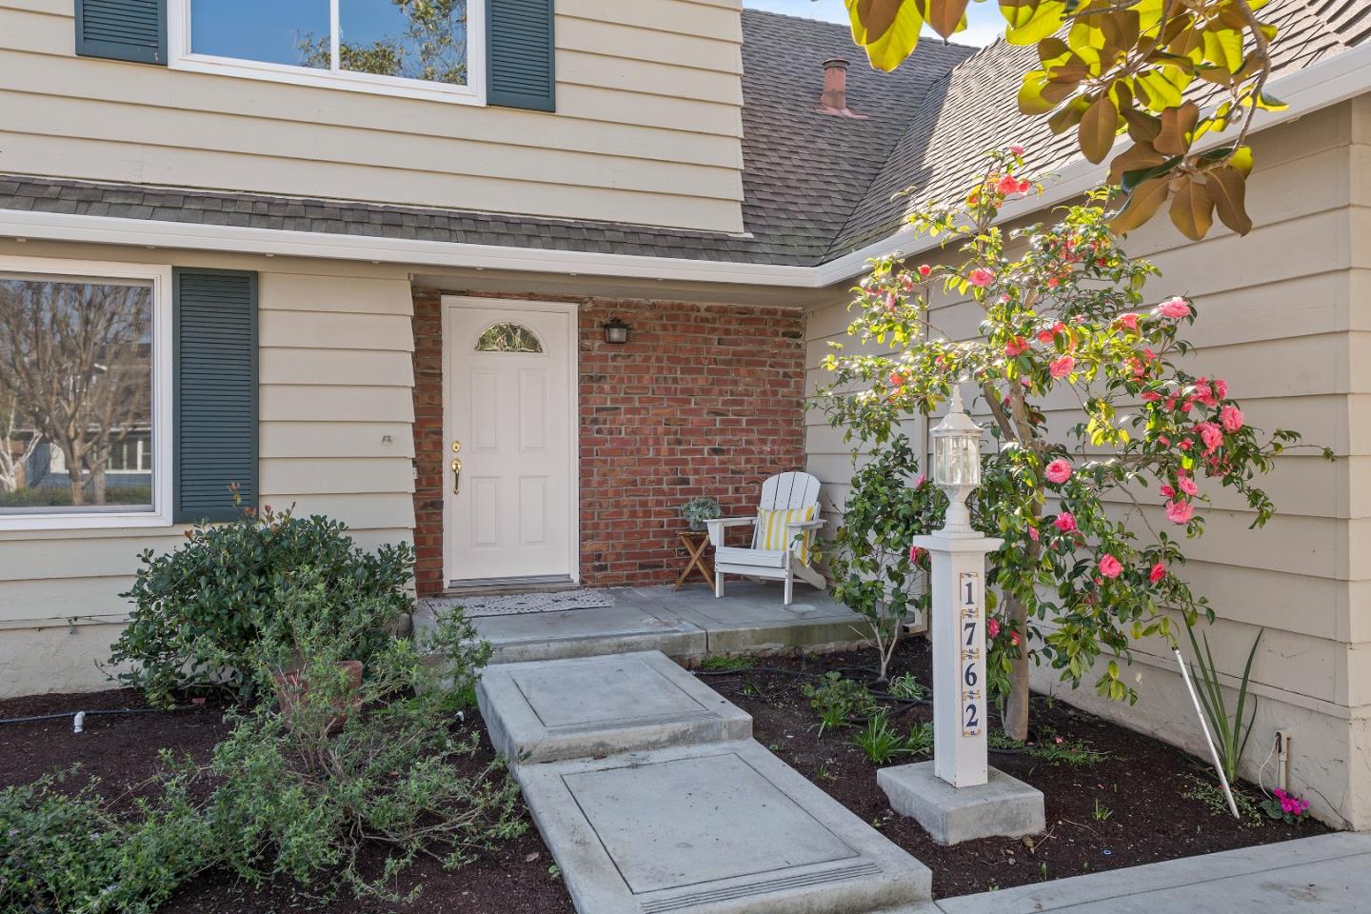
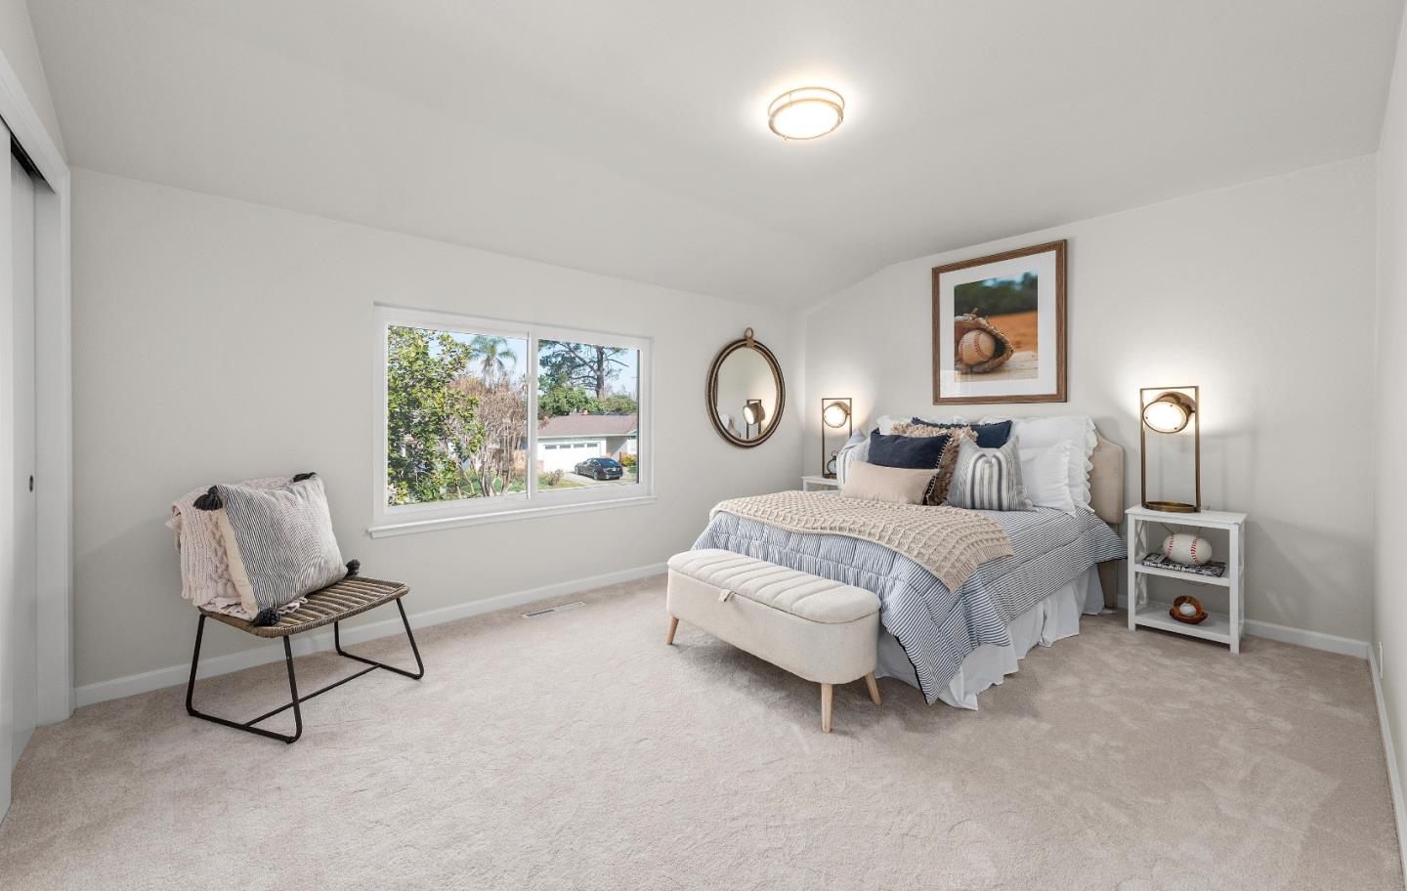
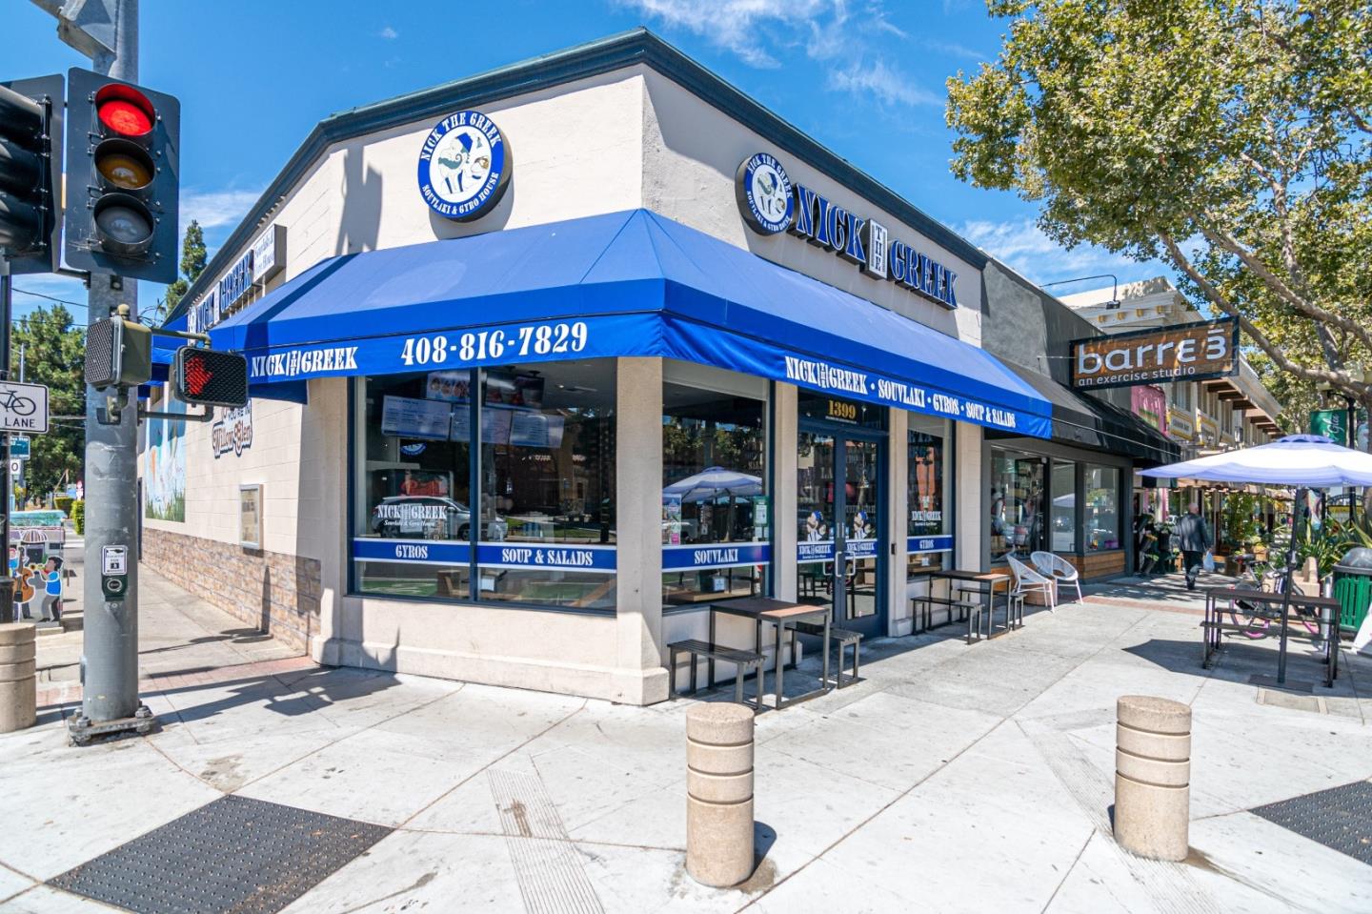
Nestled in the welcoming neighborhood of Doerr Park, this wonderful remodeled home has belonged to just one family. Lorenzen Drive, characterized by its long-standing traditions, contributes to a sense of community that transcends time. Approaching the property, you're greeted by drought resistant landscaping, adorned w/mature trees. Chef's kitchen w/newly painted cabinets, gourmet gas cooktop, double ovens & ample counter prep space. Abundant room for entertaining: spacious living & family rooms have cozy fireplaces, large formal dining room & sunny kitchen nook. New luxury wide-planked vinyl flooring, new carpeting, newly painted interior, updated bathrooms w/a new designer vanity in the half bath. Other outstanding features: Large primary suite w/a remodeled bath w/an oversized shower, forced air & a/c, Owned Solar, dual pane windows, upstairs hall bath w/a jetted tub, interior laundry room & lovely expansive backyard. Close to the downtowns of Willow Glen & Campbell. Option to join neighborhood cabanas (waiting list dependent). Incredible rare neighborhood treasure, Doerr Park w/11+- acres w/children's play areas, resurfaced tennis & pickle ball courts, baseball/cricket field, basketball court, picnic areas & more. Excellent Schools: Booksin Elementary, WG Middle & High.
/u.realgeeks.media/roddarealtyteam/logo-broker.png)
Additional Information
- Acres
- 0.16
- Age
- 63
- Bathroom Features
- Half on Ground Floor, Primary - Stall Shower(s), Shower over Tub - 1, Updated Bath
- Bedroom Description
- Primary Suite / Retreat
- Cooling System
- Ceiling Fan, Central AC
- Energy Features
- Double Pane Windows
- Family Room
- Separate Family Room
- Fence
- Fenced Back
- Fireplace Description
- Family Room, Living Room
- Floor Covering
- Carpet, Laminate, Tile
- Foundation
- Concrete Perimeter
- Garage Parking
- Attached Garage
- Heating System
- Forced Air
- Laundry Facilities
- In Utility Room
- Living Area
- 2,308
- Lot Description
- Grade - Level
- Lot Size
- 6,970
- Neighborhood
- Willow Glen
- Other Utilities
- Public Utilities, Solar Panels - Owned
- Roof
- Composition
- Sewer
- Sewer - Public
- Style
- Traditional
- Unincorporated Yn
- Yes
- Zoning
- R1-8
Mortgage Calculator
 The data relating to real estate for sale on this display comes in part from the Internet Data Exchange program of the MLSListingsTM MLS system. Real estate listings held by brokerage firms other than The Villages Realty - Rodda Realty Team are marked with the Internet Data Exchange and detailed information about them includes the names of the listing brokers and listing agents.
Based on information from MLSListings MLS as of . All data, including all measurements and calculations of area, is obtained from various sources and has not been, and will not be, verified by broker or MLS. All information should be independently reviewed and verified for accuracy. Properties may or may not be listed by the office/agent presenting the information.
Copyright 2026 MLSListings Inc. All rights reserved