94 S 34th ST, San Jose, CA 95116
- $880,008
- 2
- BD
- 2
- BA
- 960
- SqFt



Listed by Ryan Nunnally, 408-568-4552 from KW Bay Area Estates
(If provided) CoList: from
Sold listing courtesy of Tina T Nguyen from KWSN
- Sold Price
- $880,008
- List Price
- $899,000
- Closing Date
- Mar 20, 2024
- MLS#
- ML81952164
- Status
- SOLD
- Bedrooms
- 2
- Total Bathrooms
- 2
- Full Bathrooms
- 2
- Sqft. of Residence
- 960
- Lot Size
- 3,485
- Listing Area
- Alum Rock
- Year Built
- 1930
Property Description
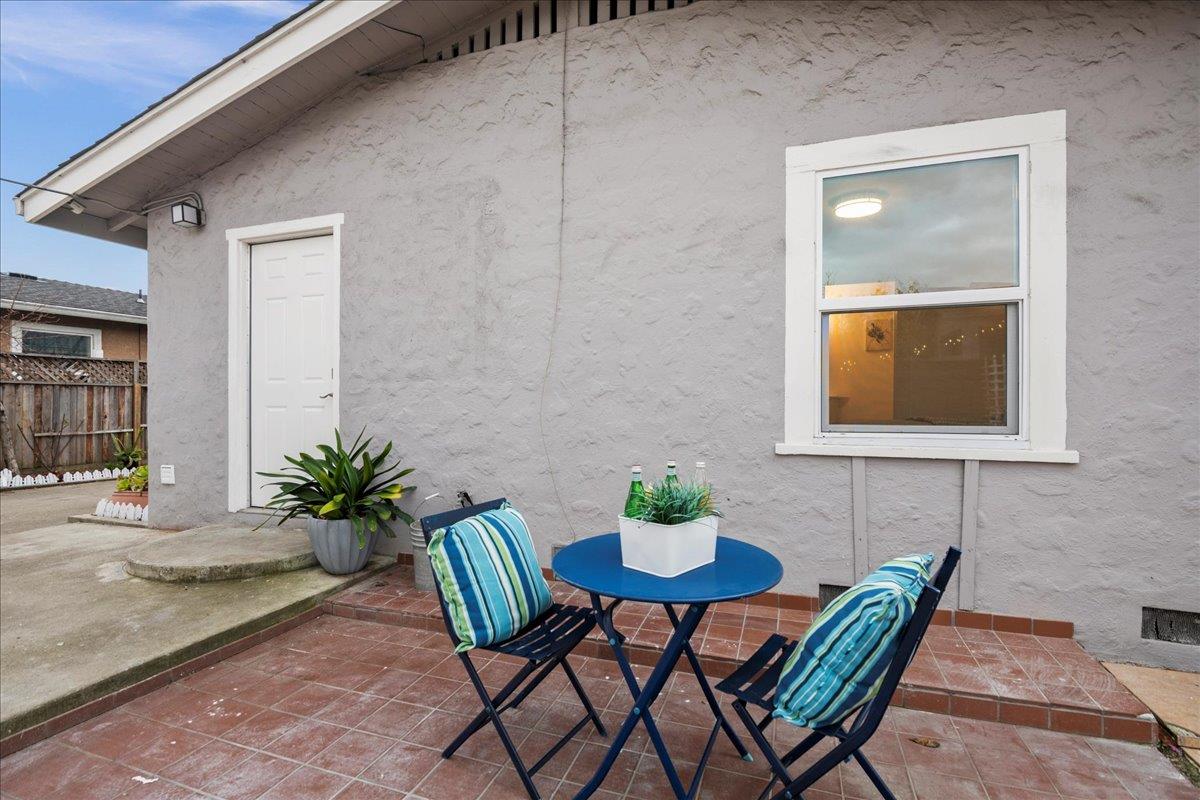
Updated single family home for an amazing price! As you enter this stunning home, you are greeted by an abundance of natural light. Large entry room that could double as an office. 2 en suites, with newly remodeled bathrooms! Luxury vinyl flooring, throughout the living area and kitchen. Cozy up by the fireplace in the living room. Built-ins near fireplace, with large picture window facing the front. Double pane windows. Recessed lighting. Formal dining space. Kitchen has beautiful white cabinetry, granite countertops, and stainless steel appliances. New dishwasher. Laundry hookups inside, as well as room attached to garage. Great spot in the backyard for a BBQ get together. City approved plans to convert detached garage into ADU! Close proximity to freeway access, and all of the restaurants and activities that San Jose has to offer.
/u.realgeeks.media/roddarealtyteam/logo-broker.png)
Additional Information
- Acres
- 0.08
- Age
- 94
- Cooling System
- Central AC
- Family Room
- No Family Room
- Fireplace Description
- Living Room, Wood Burning
- Foundation
- Concrete Perimeter
- Garage Parking
- Detached Garage, Guest / Visitor Parking, On Street
- Heating System
- Central Forced Air - Gas
- Laundry Facilities
- Inside
- Living Area
- 960
- Lot Size
- 3,485
- Neighborhood
- Alum Rock
- Other Utilities
- Public Utilities
- Roof
- Composition
- Sewer
- Sewer - Public
- Unincorporated Yn
- Yes
- View
- Neighborhood
- Zoning
- R1-8
Mortgage Calculator
 The data relating to real estate for sale on this display comes in part from the Internet Data Exchange program of the MLSListingsTM MLS system. Real estate listings held by brokerage firms other than The Villages Realty - Rodda Realty Team are marked with the Internet Data Exchange and detailed information about them includes the names of the listing brokers and listing agents.
Based on information from MLSListings MLS as of . All data, including all measurements and calculations of area, is obtained from various sources and has not been, and will not be, verified by broker or MLS. All information should be independently reviewed and verified for accuracy. Properties may or may not be listed by the office/agent presenting the information.
Copyright 2026 MLSListings Inc. All rights reserved