100 Calypso LN, Milpitas, CA 95035
- $2,370,000
- 4
- BD
- 4
- BA
- 2,717
- SqFt





Listed by TrungLam&Evan GRP, 408-900-0009 from KW Silicon City
(If provided) CoList: from
Sold listing courtesy of Mohammad Rajput from BASID
- Sold Price
- $2,370,000
- List Price
- $1,999,999
- Closing Date
- Feb 13, 2024
- MLS#
- ML81952142
- Status
- SOLD
- Bedrooms
- 4
- Total Bathrooms
- 4
- Full Bathrooms
- 3
- Partial Bathrooms
- 1
- Sqft. of Residence
- 2,717
- Lot Size
- 3,049
- Listing Area
- Milpitas
- Year Built
- 2014
Property Description
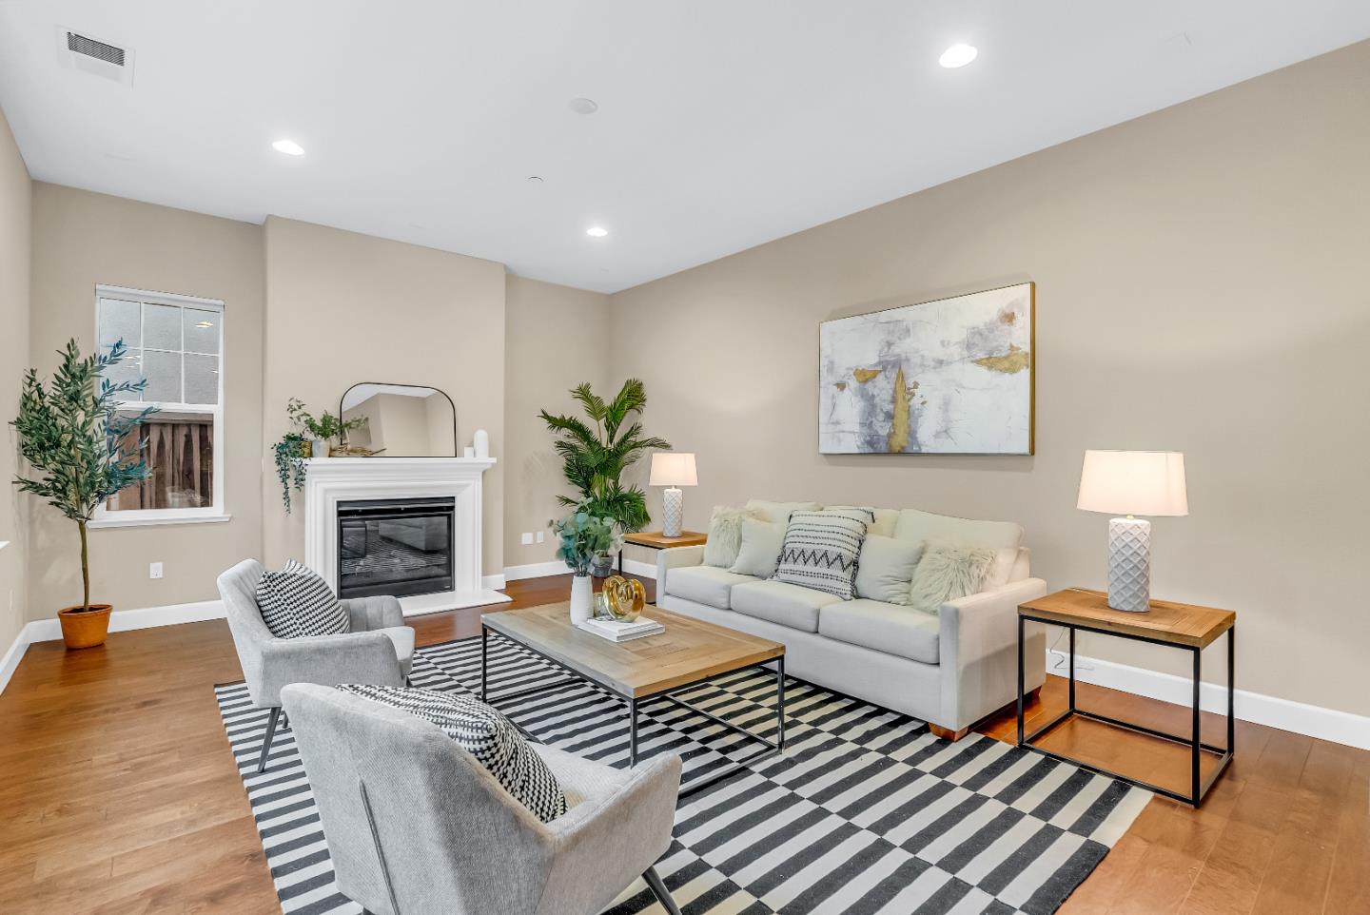
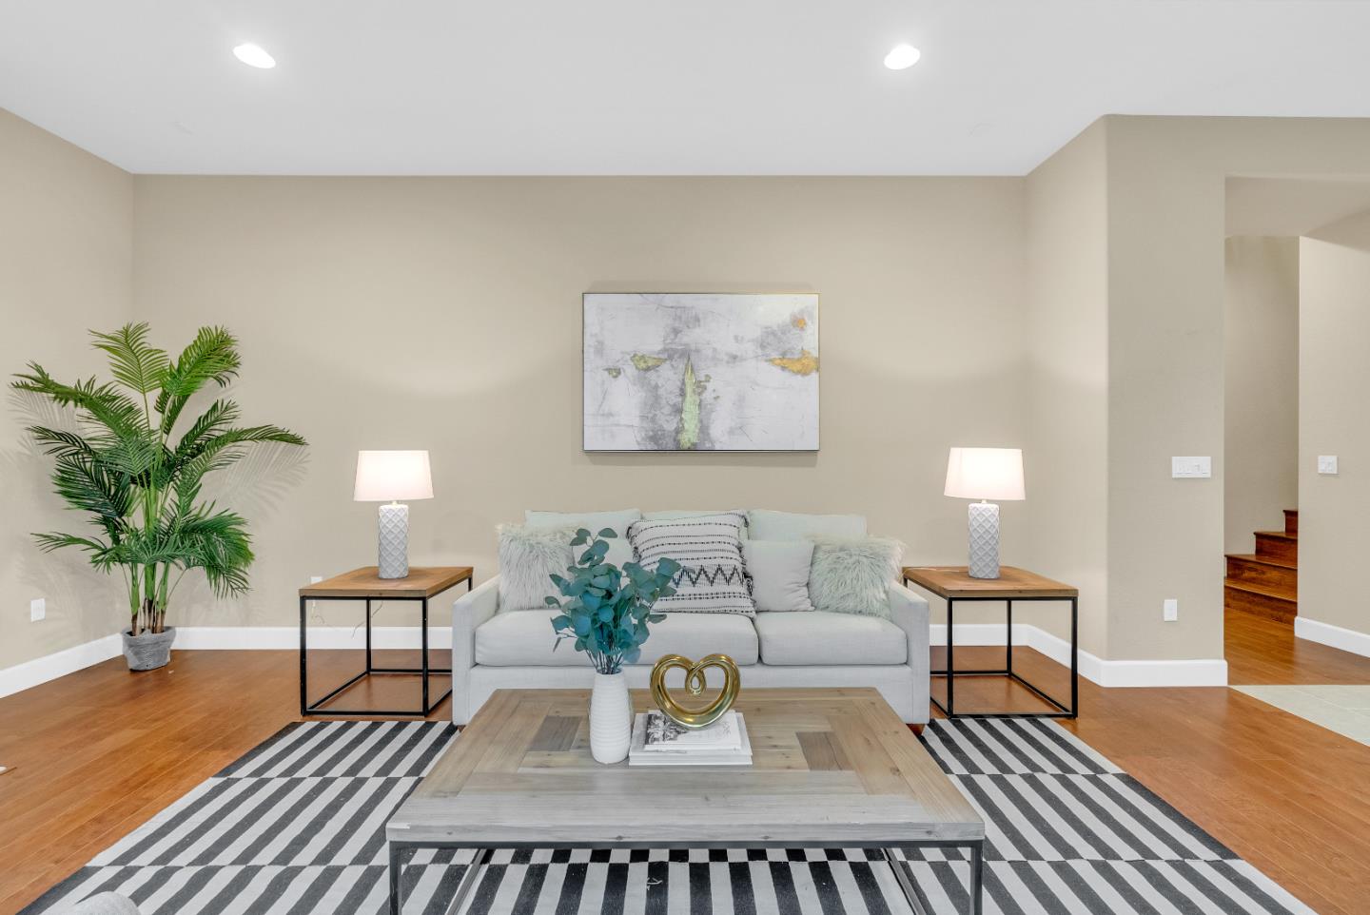
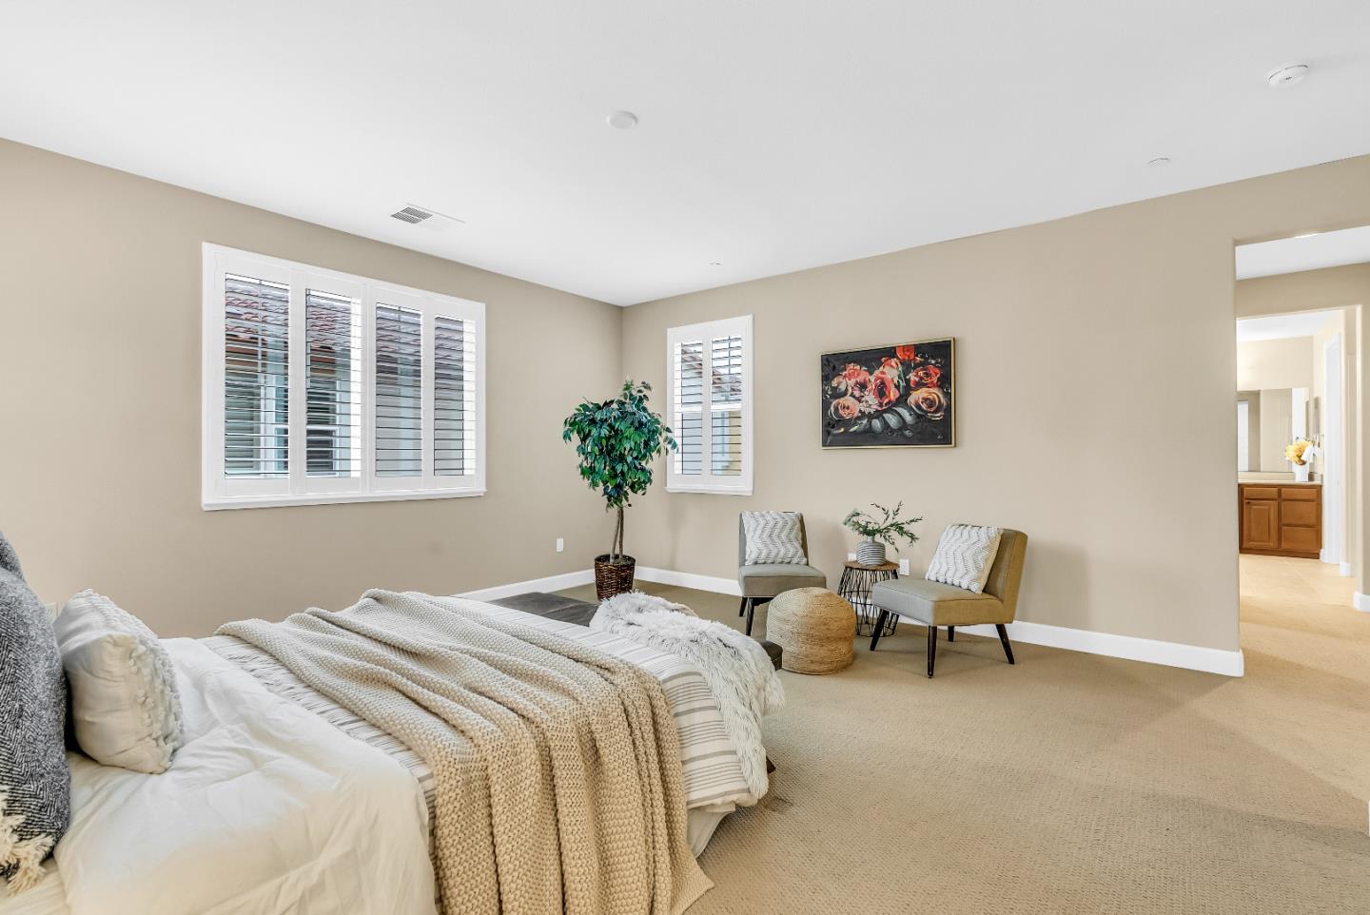
Built by DR Horton, this property is located in the beautiful city of Milpitas, California. Known as "The Crossroads of Silicon Valley" this diverse and thriving community offers a unique blend of urban living and suburban charm. This property offers a modern and luxurious living experience with its well-crafted design and high-quality construction. Some notable features include: Open floor plan with high ceilings and large windows for natural light. Spacious kitchen with granite countertops, stainless steel appliances, and ample storage space. Cozy fireplace in the living room for those chilly nights. Master bedroom with end suite bathroom and walk-in closet/ Energy-efficient solar systems to help save on utility bills. The neighborhood of 100 Calypso Ln is a desirable and sought-after location for its convenient access to all that the Bay Area has to offer. Residents can easily take advantage of the numerous outdoor recreational activities, cultural events, and diverse dining options in the surrounding area. This beautiful property in an ideal location with top-notch school, amenities and features. Whether you're looking for a peaceful retreat or a bustling city experience, this home has something to offer for everyone. Don't miss the opportunity to make this your dream home.
/u.realgeeks.media/roddarealtyteam/logo-broker.png)
Additional Information
- Acres
- 0.07
- Age
- 10
- Amenities
- High Ceiling, Walk-in Closet
- Association Fee
- $160
- Association Fee Includes
- Common Area Electricity, Maintenance - Common Area, Management Fee, Recreation Facility
- Bathroom Features
- Double Sinks, Half on Ground Floor, Shower and Tub, Showers over Tubs - 2+, Stall Shower
- Bedroom Description
- Ground Floor Bedroom, More than One Primary Bedroom, Primary Bedroom on Ground Floor, Walk-in Closet
- Cooling System
- Central AC
- Energy Features
- Double Pane Windows
- Family Room
- No Family Room
- Fence
- Wood
- Fireplace Description
- Other
- Floor Covering
- Hardwood, Tile
- Foundation
- Concrete Slab
- Garage Parking
- Attached Garage
- Heating System
- Central Forced Air
- Laundry Facilities
- Electricity Hookup (110V), Upper Floor, Washer / Dryer
- Living Area
- 2,717
- Lot Size
- 3,049
- Neighborhood
- Milpitas
- Other Rooms
- Loft, Office Area
- Other Utilities
- Public Utilities
- Roof
- Tile
- Sewer
- Sewer - Public
- Style
- Contemporary
- Unincorporated Yn
- Yes
- Zoning
- R3
Mortgage Calculator
 The data relating to real estate for sale on this display comes in part from the Internet Data Exchange program of the MLSListingsTM MLS system. Real estate listings held by brokerage firms other than The Villages Realty - Rodda Realty Team are marked with the Internet Data Exchange and detailed information about them includes the names of the listing brokers and listing agents.
Based on information from MLSListings MLS as of . All data, including all measurements and calculations of area, is obtained from various sources and has not been, and will not be, verified by broker or MLS. All information should be independently reviewed and verified for accuracy. Properties may or may not be listed by the office/agent presenting the information.
Copyright 2026 MLSListings Inc. All rights reserved