10137 Miguelito RD, San Jose, CA 95127
- $2,600,000
- 5
- BD
- 4
- BA
- 3,421
- SqFt




Listed by Cha Mayne Marciel, 408-464-3339 from Compass
(If provided) CoList: from
Sold listing courtesy of Abby Khan from SAKB01
- Sold Price
- $2,600,000
- List Price
- $2,599,000
- Closing Date
- May 20, 2024
- MLS#
- ML81952064
- Status
- SOLD
- Bedrooms
- 5
- Total Bathrooms
- 4
- Full Bathrooms
- 3
- Partial Bathrooms
- 1
- Sqft. of Residence
- 3,421
- Lot Size
- 30,492
- Listing Area
- Alum Rock
- Year Built
- 1989
Property Description
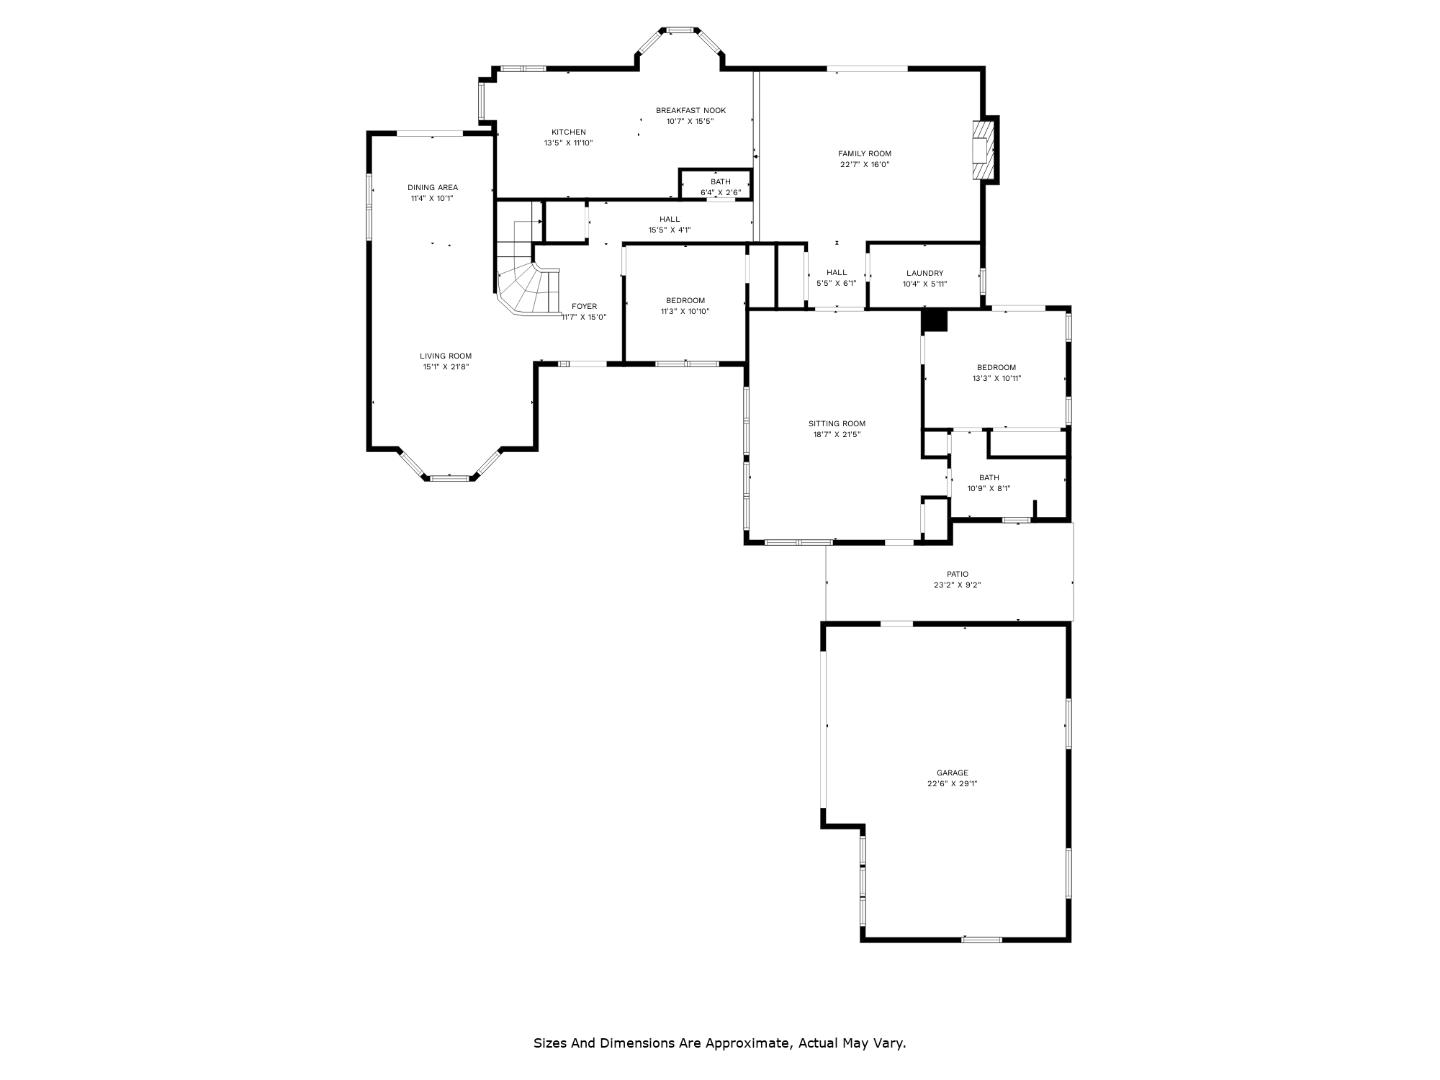
Located just minutes away from the prestigious San Jose Country Club, this luxurious home features breathtaking views of Silicon Valley. The 5 bedroom 3.5 bath home is an entertainer's dream. The kitchen is a culinary delight, featuring a gas range, wine fridge,custom cabinetry and stainless steel appliances.It seamlessly opens to a formal dining room and a great room providing a perfect flow for entertaining. Step outside to the backyard retreat where expansive views and a pool and spa awaits. Creating an idyllic setting for relaxation and social gatherings. The primary suite is a haven for indulgence, featuring a private balcony with extraordinary views. The customer walk-in closet adds a touch of opulence, while the en-suite bathroom is a spa-like retreat, complete with a soaking tub and a lavish spa shower. The grounds are a blend of resort-like beauty and functionality, offering ample space for entertaining, play, gardening and pure enjoyment. The oversized garage includes a separate area for a workshop, hobbies or additional storage. The property is conveniently close to stores, restaurants, hiking trails and major byways for an easy commute into Silicon Valley. Ensure to add this property to your MUST see list!
/u.realgeeks.media/roddarealtyteam/logo-broker.png)
Additional Information
- Acres
- 0.70
- Age
- 35
- Amenities
- Skylight, Vaulted Ceiling, Walk-in Closet
- Cooling System
- Central AC
- Family Room
- Separate Family Room
- Fireplace Description
- Family Room, Living Room
- Floor Covering
- Tile, Wood
- Foundation
- Concrete Perimeter and Slab
- Garage Parking
- Detached Garage, Off-Street Parking, Room for Oversized Vehicle, Workshop in Garage
- Heating System
- Forced Air, Gas
- Laundry Facilities
- In Utility Room, Inside
- Living Area
- 3,421
- Lot Size
- 30,492
- Neighborhood
- Alum Rock
- Other Rooms
- Den / Study / Office, Laundry Room, Workshop
- Other Utilities
- Public Utilities, Solar Panels - Leased
- Pool Description
- Pool - In Ground, Spa - In Ground
- Roof
- Composition, Shingle
- Sewer
- Sewer - Public
- Unincorporated Yn
- Yes
- View
- View of City Lights, View of Mountains
- Zoning
- RR
Mortgage Calculator
 The data relating to real estate for sale on this display comes in part from the Internet Data Exchange program of the MLSListingsTM MLS system. Real estate listings held by brokerage firms other than The Villages Realty - Rodda Realty Team are marked with the Internet Data Exchange and detailed information about them includes the names of the listing brokers and listing agents.
Based on information from MLSListings MLS as of . All data, including all measurements and calculations of area, is obtained from various sources and has not been, and will not be, verified by broker or MLS. All information should be independently reviewed and verified for accuracy. Properties may or may not be listed by the office/agent presenting the information.
Copyright 2026 MLSListings Inc. All rights reserved