800 S Abel ST 222, Milpitas, CA 95035
- $875,000
- 2
- BD
- 2
- BA
- 1,108
- SqFt




Listed by Annie Culbertson, 408-707-0340 from Legacy Real Estate & Associates
(If provided) CoList: Debbie Rossetto from Legacy Real Estate & Associates
Sold listing courtesy of David Vu from NTERO
- Sold Price
- $875,000
- List Price
- $799,000
- Closing Date
- Mar 04, 2024
- MLS#
- ML81951968
- Status
- SOLD
- Bedrooms
- 2
- Total Bathrooms
- 2
- Full Bathrooms
- 2
- Sqft. of Residence
- 1,108
- Year Built
- 2007
Property Description
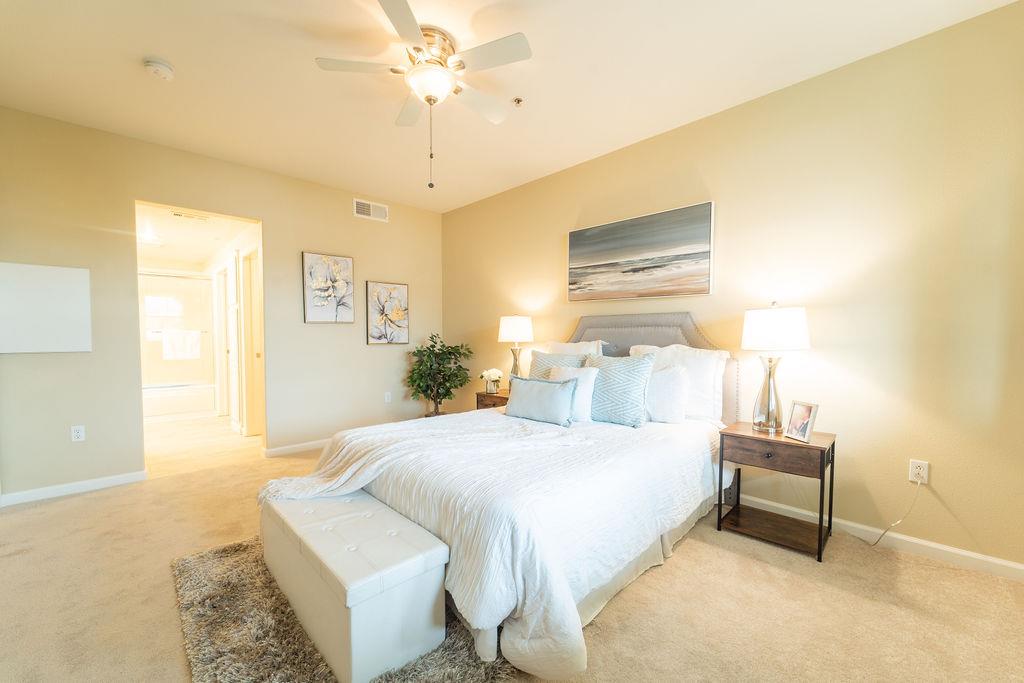
SPECTACULAR TERRA SERENA LUNA CONDOMINIUM* THIS AMAZING SECOND FLOOR UNIT HAS NO NEIGHBORS BENEATH, NEW CUSTOM INTERIOR PAINT* NEW PLUSH CARPET, NEW LVT FLOORING* TILE COUNTERTOPS IN KITCHEN, FRESHLY PAINTED CABINETS, NEW STAINLESS STEEL APPLIANCES* FORMAL LIVING ROOM* CEILING FANS, TRACK LIGHTING, INFORMAL DINING AREA* SLIDER LEADS TO PRIVATE BALCONY WITH MTN VIEWS, EXTERIOR STORAGE CLOSET OFF BALCONY, PRIMARY BEDROOM WITH ORGANIZED WALK-IN CLOSET, PRIMARY BATH WITH DBL SINKS, TUB/SHOWER COMBINATION* INSIDE LAUNDRY, STACKABLE WASHER/DRYER INCLUDED* SECURE GATED GARAGE & BUILDING* ELEVATOR ACCESS, ASSIGNED TWO-CAR TANDEM SPACES, WELL MAINTAINED COMMUNITY, MATURE TREES/BUSHES* HOA DUES INCLUDE COMMUNITY POOL, GYM, COMMON AREA LANDSCAPE/MAINTENANCE, ROOF, WATER & GARBAGE* MINUTES TO BART, LIGHT RAIL, GREAT MALL, MCCARTHY RANCH SHOPPING, PARKS, RESTAURANTS & MORE* EASY ACCESS TO 237/680/880/MONTAGUE EXPRESSWAY, TOP SCHOOLS, ZANKER ES, RANCHO MS, MILPITAS HS* MUST SEE THIS BEAUTY! WON'T LAST!
/u.realgeeks.media/roddarealtyteam/logo-broker.png)
Additional Information
- Age
- 17
- Amenities
- Security Gate
- Association Fee
- $536
- Association Fee Includes
- Common Area Electricity, Common Area Gas, Exterior Painting, Insurance - Common Area, Landscaping / Gardening, Maintenance - Common Area, Maintenance - Exterior, Pool, Spa, or Tennis, Recreation Facility, Roof, Water / Sewer
- Bathroom Features
- Double Sinks, Showers over Tubs - 2+, Solid Surface
- Bedroom Description
- Walk-in Closet
- Building Name
- TERRA SERENA LUNA
- Cooling System
- Ceiling Fan, Central AC
- Energy Features
- Double Pane Windows
- Family Room
- No Family Room
- Floor Covering
- Carpet, Tile, Vinyl / Linoleum
- Foundation
- Concrete Slab
- Garage Parking
- Gate / Door Opener, Parking Restrictions, Underground Parking
- Heating System
- Central Forced Air
- Laundry Facilities
- Inside, Washer / Dryer
- Living Area
- 1,108
- Neighborhood
- Milpitas
- Other Rooms
- Formal Entry
- Other Utilities
- Public Utilities
- Pool Description
- Community Facility, Pool - In Ground
- Roof
- Tile
- Sewer
- Sewer - Public
- Unincorporated Yn
- Yes
- View
- View of Mountains
- Year Built
- 2007
- Zoning
- PUD
Mortgage Calculator
 The data relating to real estate for sale on this display comes in part from the Internet Data Exchange program of the MLSListingsTM MLS system. Real estate listings held by brokerage firms other than The Villages Realty - Rodda Realty Team are marked with the Internet Data Exchange and detailed information about them includes the names of the listing brokers and listing agents.
Based on information from MLSListings MLS as of . All data, including all measurements and calculations of area, is obtained from various sources and has not been, and will not be, verified by broker or MLS. All information should be independently reviewed and verified for accuracy. Properties may or may not be listed by the office/agent presenting the information.
Copyright 2026 MLSListings Inc. All rights reserved