2932 New Jersey AVE, San Jose, CA 95124
- $2,150,000
- 4
- BD
- 4
- BA
- 2,417
- SqFt






Listed by George Montanari, 408-497-2213 from Compass
(If provided) CoList: from
Sold listing courtesy of Julie Wyss from KWLGE
- Sold Price
- $2,150,000
- List Price
- $1,975,000
- Closing Date
- Feb 21, 2024
- MLS#
- ML81951786
- Status
- SOLD
- Bedrooms
- 4
- Total Bathrooms
- 4
- Full Bathrooms
- 4
- Sqft. of Residence
- 2,417
- Lot Size
- 5,663
- Listing Area
- Willow Glen
- Year Built
- 1957
Property Description
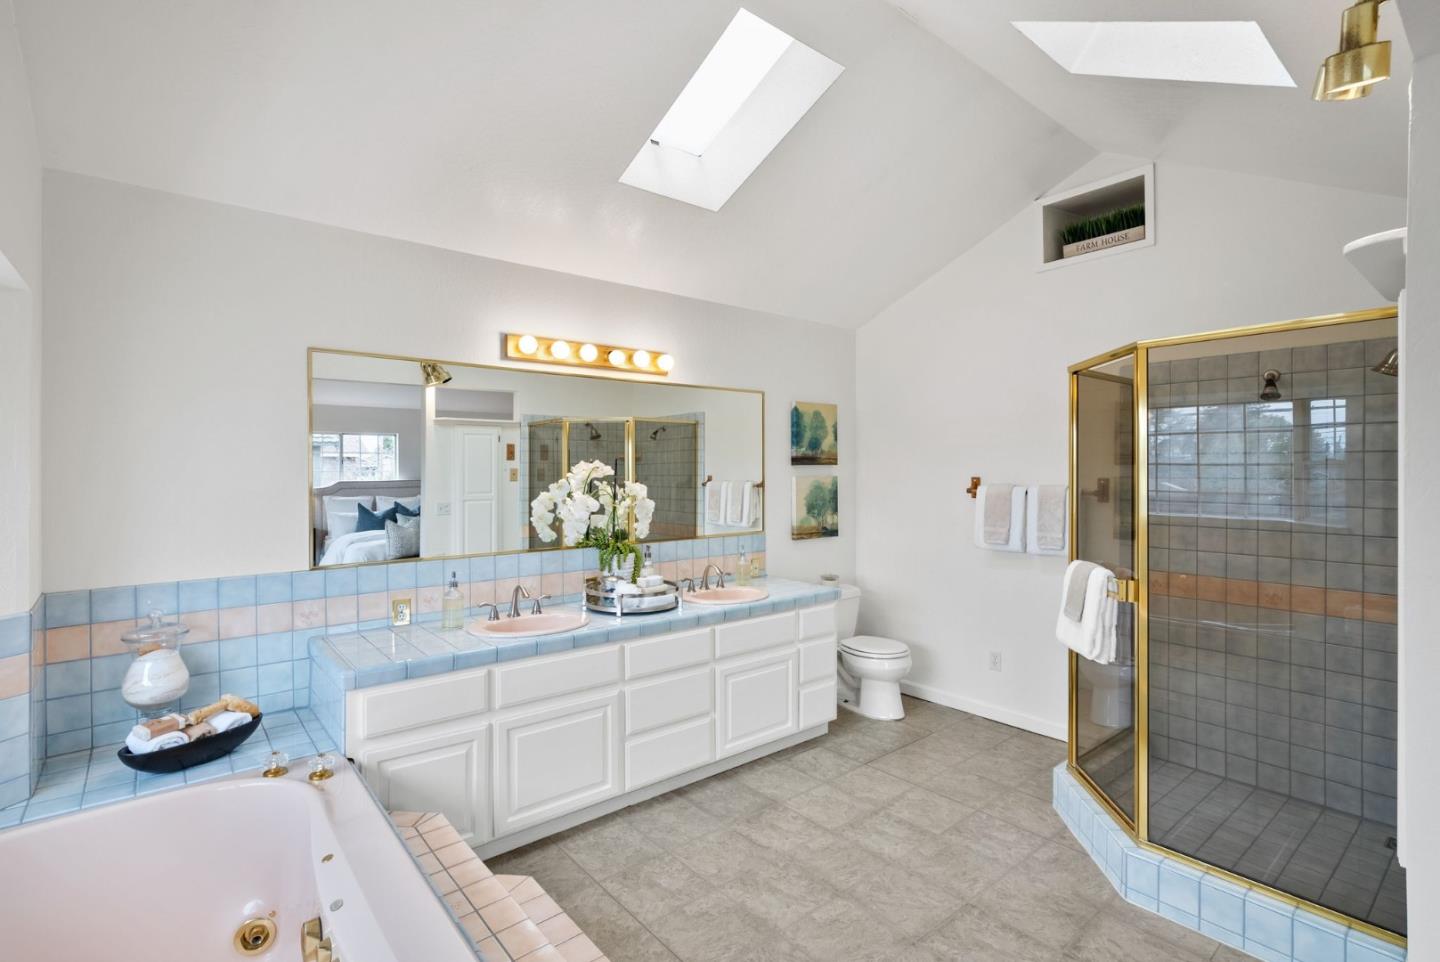
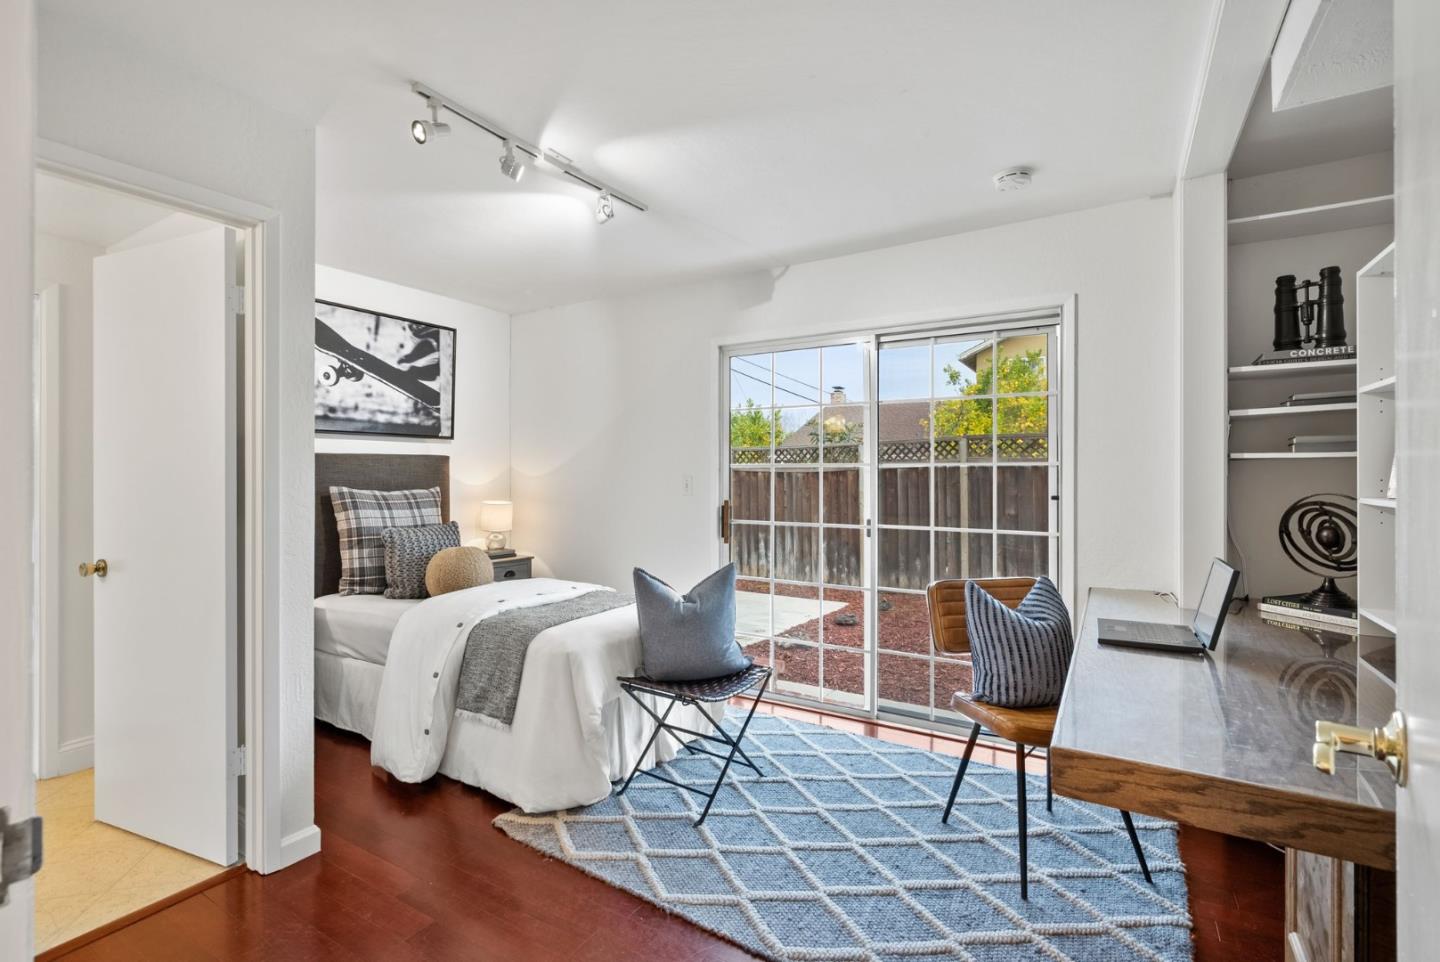
Welcome to this stunning home in the desirable neighborhood, offering easy access to shopping, parks, and major highways. This spacious home offers four bedrooms and four baths. The formal dining room offers a spacious window with mountain views and crown molding, creating an elegant ambiance for entertaining. The large kitchen features black granite counters, custom cabinetry and a small breakfast nook and a separate serving counter. The living room and informal dining area offer vaulted ceilings with exposed wood beams and large picture windows that flood the space with natural light. The first floor includes a bedroom with access to a bathroom and a slider opening to the side gate, as well as a hall closet with built-ins. The second and third bedrooms feature carpet and laminate flooring, respectively, along with ample closet space. A bathroom with dual sinks and a shower over the tub completes the first floor. The privately located primary bedroom boasts vaulted ceilings, skylights, and stunning mountain views. The primary spa-like bath features a sunken pearl tub with jets, dual sinks with a tile counter, a large stall shower with a tile backsplash and heating lamps. Flexible floor plan for easy living. Don't miss the opportunity to make this exquisite home your own.
/u.realgeeks.media/roddarealtyteam/logo-broker.png)
Additional Information
- Acres
- 0.13
- Age
- 67
- Amenities
- Garden Window, Open Beam Ceiling, Skylight, Vaulted Ceiling, Walk-in Closet
- Bathroom Features
- Double Sinks, Primary - Stall Shower(s), Primary - Sunken Tub, Primary - Tub with Jets, Showers over Tubs - 2+, Stall Shower - 2+
- Bedroom Description
- Ground Floor Bedroom, Walk-in Closet
- Cooling System
- Ceiling Fan, Central AC
- Energy Features
- Double Pane Windows
- Family Room
- Separate Family Room
- Floor Covering
- Carpet, Hardwood, Laminate, Tile
- Foundation
- Concrete Perimeter
- Garage Parking
- Attached Garage, Gate / Door Opener
- Heating System
- Central Forced Air
- Laundry Facilities
- In Garage
- Living Area
- 2,417
- Lot Size
- 5,663
- Neighborhood
- Willow Glen
- Other Rooms
- Loft
- Other Utilities
- Public Utilities
- Roof
- Composition
- Sewer
- Sewer - Public
- Unincorporated Yn
- Yes
- View
- View of Mountains, Neighborhood
- Zoning
- R1-8
Mortgage Calculator
 The data relating to real estate for sale on this display comes in part from the Internet Data Exchange program of the MLSListingsTM MLS system. Real estate listings held by brokerage firms other than The Villages Realty - Rodda Realty Team are marked with the Internet Data Exchange and detailed information about them includes the names of the listing brokers and listing agents.
Based on information from MLSListings MLS as of . All data, including all measurements and calculations of area, is obtained from various sources and has not been, and will not be, verified by broker or MLS. All information should be independently reviewed and verified for accuracy. Properties may or may not be listed by the office/agent presenting the information.
Copyright 2026 MLSListings Inc. All rights reserved