309 Willow Hill CT, Los Gatos, CA 95032
- $1,930,000
- 3
- BD
- 3
- BA
- 1,850
- SqFt




Listed by Tina Phan, 408-398-9662 from Tina Phan, Broker
(If provided) CoList: from
Sold listing courtesy of Bruce Lai from CBR
- Sold Price
- $1,930,000
- List Price
- $1,850,000
- Closing Date
- Feb 20, 2024
- MLS#
- ML81951734
- Status
- SOLD
- Bedrooms
- 3
- Total Bathrooms
- 3
- Full Bathrooms
- 2
- Partial Bathrooms
- 1
- Sqft. of Residence
- 1,850
- Lot Size
- 3,024
- Year Built
- 1973
Property Description
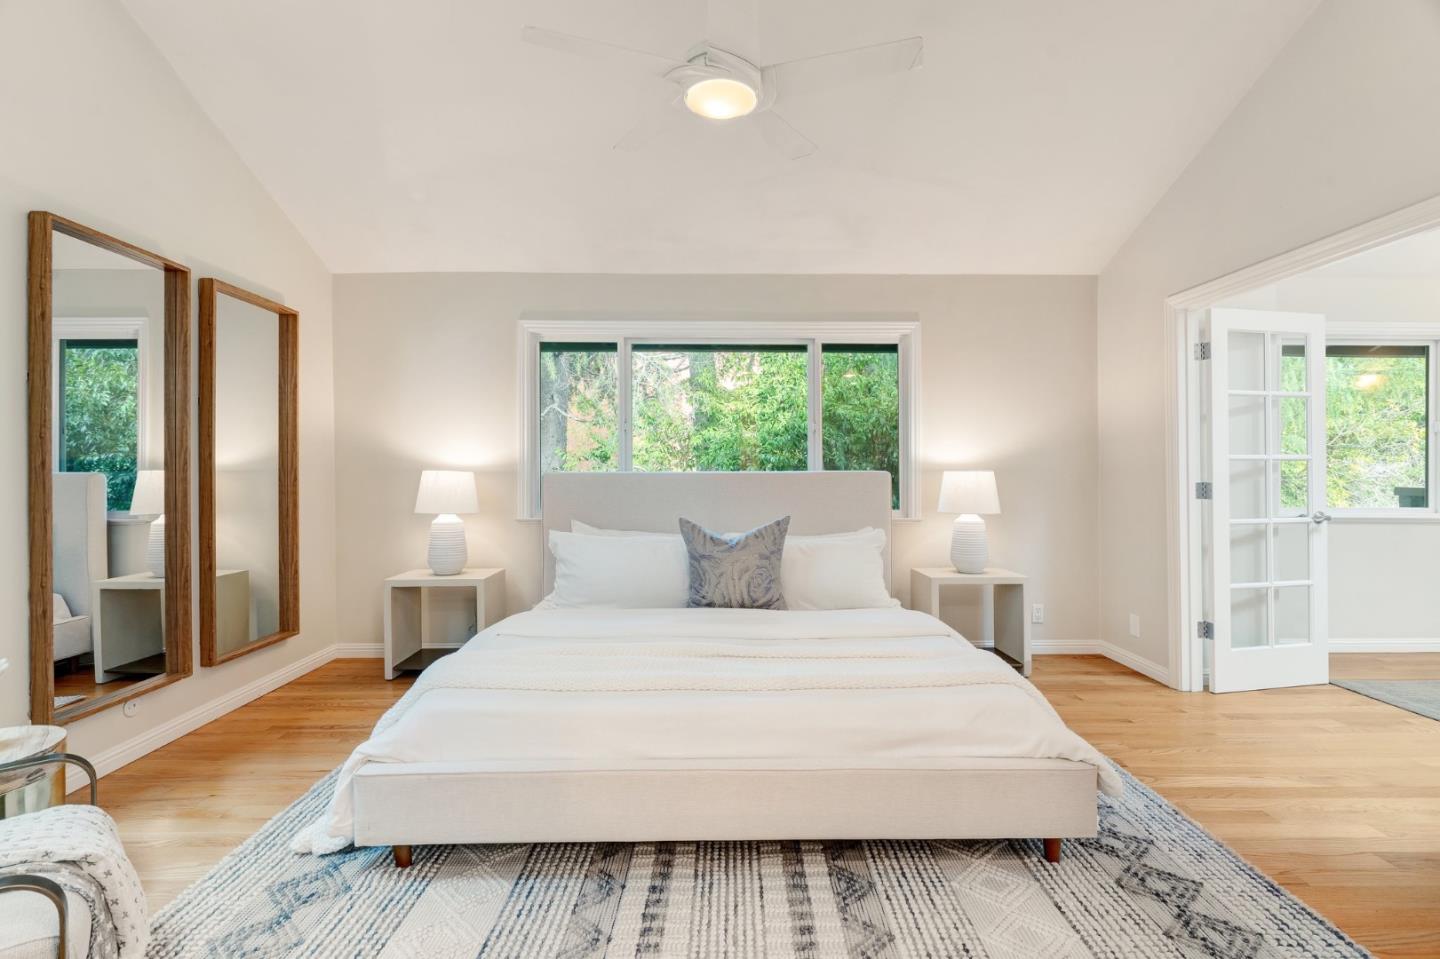
Remodeled Los Gatos Townhome in a quiet neighborhood, located a few steps away from the Los Gatos Creek Trail where you can walk, run or bike to Vasona and downtown. Updated kitchen with granite counters, gas range, stainless steel appliances, breakfast bar, and bay window. Hardwood floors in primary bedroom and all common areas, with updated dual pane windows throughout. Grand room with living and dining room and gas fireplace. End unit has benefit of windows on 3 sides, letting in additional light. Primary suite with separate office/sitting room, high ceilings, fans, large walk-in closet. Primary bath with dual vanities, granite stone surfaces, and large shower. Second and Third large bedrooms with ample light from tall windows and large mirrored closets. Bonus 3rd level conversion fully finished for extra 350 sq ft of unique living space (not counted in 1850 sq ft) with lower ceiling, can be used as 4th bedroom, study or play room, music practice room or man cave. Detached 2-car garage with attic storage. Association community pool and club house. Highly rated Los Gatos School district. Close to downtown with great eating options and nearby wineries. Easy commute to companies like Netflix (directly behind property) Google, Apple - due to easy access to highway 17 and 85.
/u.realgeeks.media/roddarealtyteam/logo-broker.png)
Additional Information
- Acres
- 0.07
- Age
- 51
- Amenities
- Bay Window, High Ceiling, Skylight, Vaulted Ceiling, Walk-in Closet
- Association Fee
- $510
- Association Fee Includes
- Exterior Painting, Fencing, Insurance, Landscaping / Gardening, Management Fee, Pool, Spa, or Tennis, Reserves, Roof, Water
- Bathroom Features
- Double Sinks, Granite, Half on Ground Floor, Primary - Stall Shower(s), Shower and Tub
- Bedroom Description
- Primary Suite / Retreat, Walk-in Closet
- Building Name
- Charter Oaks
- Cooling System
- Ceiling Fan, Central AC
- Energy Features
- Double Pane Windows, Skylight, Thermostat Controller
- Family Room
- No Family Room
- Fence
- Gate, Wood
- Fireplace Description
- Gas Starter, Living Room
- Floor Covering
- Carpet, Hardwood, Tile
- Foundation
- Concrete Perimeter, Crawl Space
- Garage Parking
- Detached Garage, Guest / Visitor Parking
- Heating System
- Central Forced Air, Fireplace, Gas
- Laundry Facilities
- Electricity Hookup (220V), Gas Hookup, Inside, Washer / Dryer
- Living Area
- 1,850
- Lot Size
- 3,024
- Neighborhood
- Los Gatos/Monte Sereno
- Other Rooms
- Attic, Bonus / Hobby Room, Den / Study / Office, Great Room, Laundry Room, Loft, Office Area, Storage
- Other Utilities
- Public Utilities
- Pool Description
- Community Facility
- Roof
- Composition, Flat / Low Pitch, Shingle
- Sewer
- Sewer - Public
- Style
- Traditional
- Unincorporated Yn
- Yes
- Unit Description
- End Unit
- View
- Greenbelt
- Year Built
- 1973
- Zoning
- RM512
Mortgage Calculator
 The data relating to real estate for sale on this display comes in part from the Internet Data Exchange program of the MLSListingsTM MLS system. Real estate listings held by brokerage firms other than The Villages Realty - Rodda Realty Team are marked with the Internet Data Exchange and detailed information about them includes the names of the listing brokers and listing agents.
Based on information from MLSListings MLS as of . All data, including all measurements and calculations of area, is obtained from various sources and has not been, and will not be, verified by broker or MLS. All information should be independently reviewed and verified for accuracy. Properties may or may not be listed by the office/agent presenting the information.
Copyright 2026 MLSListings Inc. All rights reserved