289 Prairiewood CT, San Jose, CA 95127
- $1,510,002
- 4
- BD
- 3
- BA
- 1,838
- SqFt




Listed by Troy Thinh Khuu, 408-531-7496 from Intero Real Estate Services
(If provided) CoList: from
Sold listing courtesy of Amar Realtor from KWPA
- Sold Price
- $1,510,002
- List Price
- $1,199,000
- Closing Date
- Feb 15, 2024
- MLS#
- ML81951616
- Status
- SOLD
- Bedrooms
- 4
- Total Bathrooms
- 3
- Full Bathrooms
- 3
- Sqft. of Residence
- 1,838
- Lot Size
- 6,430
- Listing Area
- Alum Rock
- Year Built
- 1989
Property Description
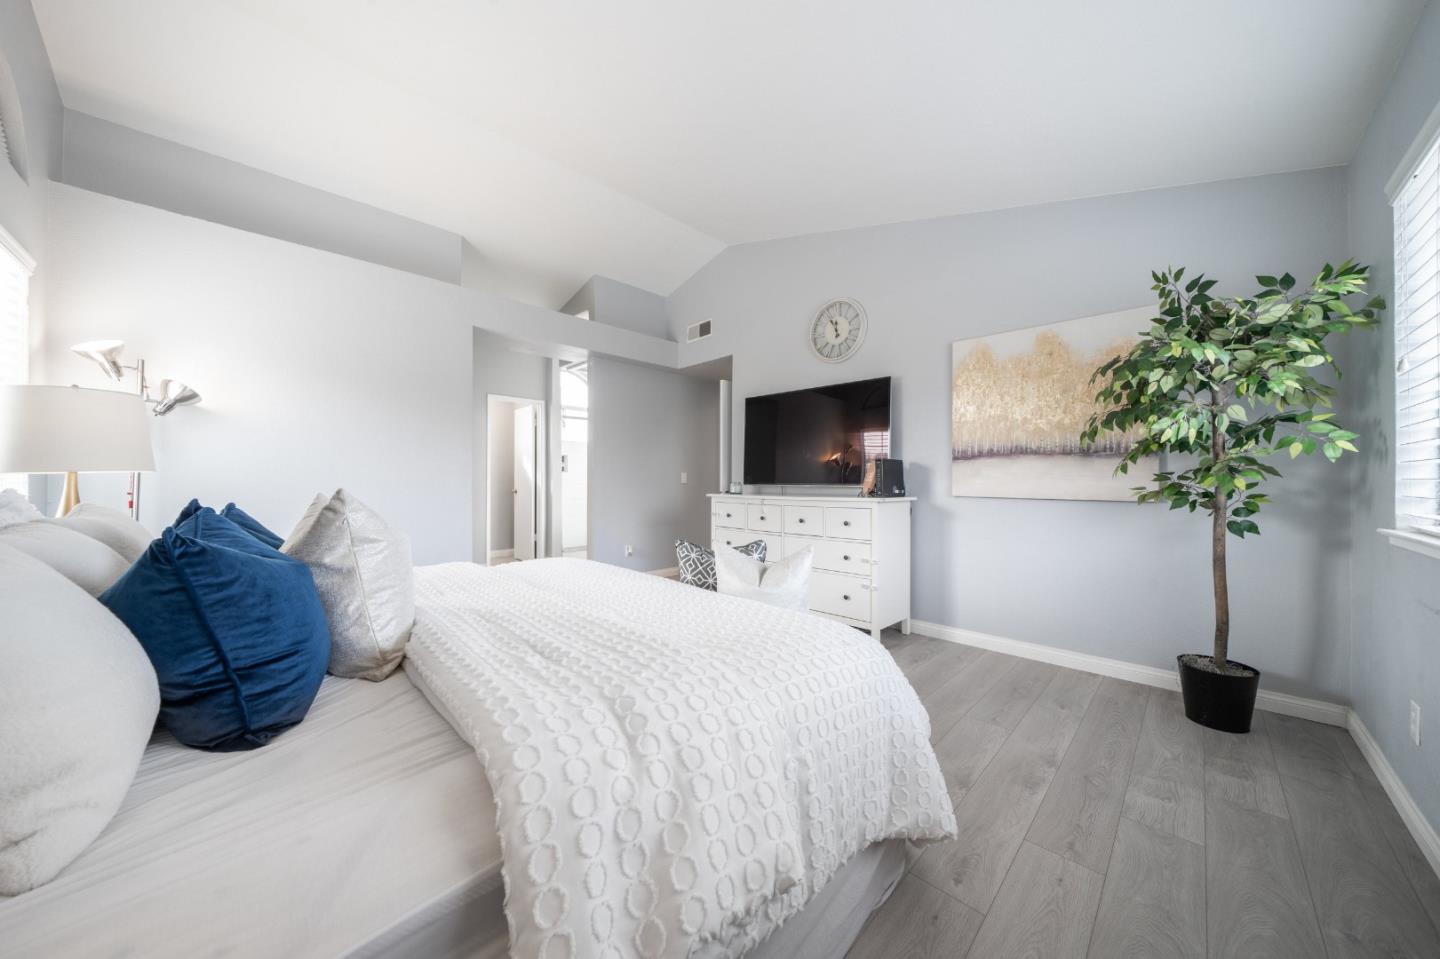
WOW! A perfect opportunity to own a beautifully upgraded 2 story single family home in Silicon Valley San Jose. Great curb appeal adorned w/ a tile roof. Big lot w/ ample parking. Boasting 4 BR | 3 BA (including desirable 1 BR | 1 full BA downstairs), the home exudes comfort and elegance. Grand entrance w/ double doors. Open living room features vaulted ceilings, double pane windows, modern light fixtures, high quality wood flooring, perfect for hosting guests. An inviting family/ dining room w/ fireplace overlooks the upgraded kitchen w/ white cabinets and stainless steel appliances. Kitchen's seating area, beside large bay windows, offers charming garden views. Expansive backyard is a private oasis w/ fruit trees, low-maintenance landscaping, a covered patio ideal for gatherings. Extra large side yard w/ bonus storage. Central heating/AC. All bathrooms boast tasteful upgrades, including glass enclosures, modern tiles, and granite countertops. Grand master suite has a walk-in closet and a modern design bathroom. Conveniently located near frwy 101/680, hi-tech companies, San Jose Downtown, Bart Station, VTA light rail, shopping, restaurants, this residence seamlessly combines sophistication with convenience. This is truly a masterpiece in an unbeatable location. Welcome Home!
/u.realgeeks.media/roddarealtyteam/logo-broker.png)
Additional Information
- Acres
- 0.15
- Age
- 35
- Amenities
- High Ceiling
- Bathroom Features
- Full on Ground Floor, Stall Shower, Tile, Updated Bath
- Bedroom Description
- Ground Floor Bedroom, Walk-in Closet
- Cooling System
- Central AC
- Family Room
- Kitchen / Family Room Combo
- Fence
- Fenced
- Fireplace Description
- Family Room
- Floor Covering
- Laminate, Tile
- Foundation
- Concrete Slab
- Garage Parking
- Attached Garage
- Heating System
- Central Forced Air
- Laundry Facilities
- In Garage
- Living Area
- 1,838
- Lot Size
- 6,430
- Neighborhood
- Alum Rock
- Other Utilities
- Public Utilities
- Roof
- Tile
- Sewer
- Sewer - Public
- Unincorporated Yn
- Yes
- View
- Neighborhood
- Zoning
- R1A
Mortgage Calculator
 The data relating to real estate for sale on this display comes in part from the Internet Data Exchange program of the MLSListingsTM MLS system. Real estate listings held by brokerage firms other than The Villages Realty - Rodda Realty Team are marked with the Internet Data Exchange and detailed information about them includes the names of the listing brokers and listing agents.
Based on information from MLSListings MLS as of . All data, including all measurements and calculations of area, is obtained from various sources and has not been, and will not be, verified by broker or MLS. All information should be independently reviewed and verified for accuracy. Properties may or may not be listed by the office/agent presenting the information.
Copyright 2026 MLSListings Inc. All rights reserved