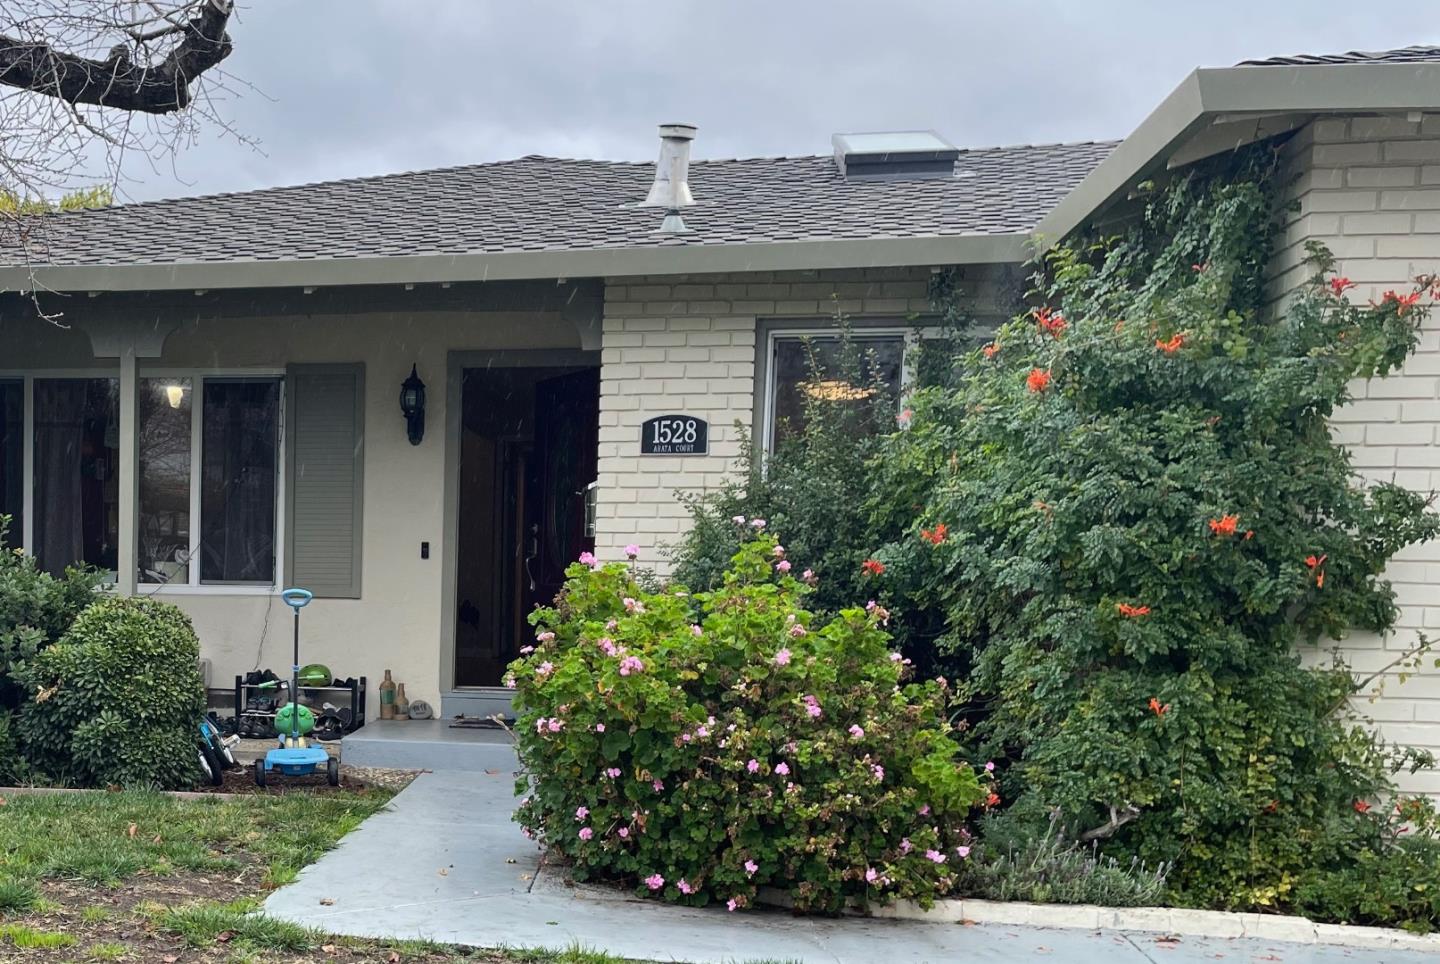
1528 Arata CT, San Jose, CA 95125
- $1,720,000
- 3
- BD
- 2
- BA
- 1,490
- SqFt
Listed by Boyenga Team, 650-380-3981 from Compass
(If provided) CoList: from
Sold listing courtesy of David Guardanapo from NTERO
- Sold Price
- $1,720,000
- List Price
- $1,700,000
- Closing Date
- Feb 27, 2024
- MLS#
- ML81951596
- Status
- SOLD
- Bedrooms
- 3
- Total Bathrooms
- 2
- Full Bathrooms
- 2
- Sqft. of Residence
- 1,490
- Lot Size
- 6,098
- Listing Area
- Willow Glen
- Year Built
- 1964
Property Description
Welcome home to this highly desirable Willow Glen ranch home on a quiet cul-de-sac with a short walk to downtown Willow Glen! Light-filled floor plan features oak hardwood floors throughout, beautifully remodeled kitchen and bathrooms and gorgeous stone patio. Spacious living room with large picture window. Remodeled kitchen with new stainless-steel appliances, quartz counters, soft-close cabinets & drawers, breakfast bar. Family room with wood-burning fireplace, marble mantle & surround, and sliding glass doors to the yard. Large primary bedroom suite has remodeled bath with quartz-topped vanity and large stall shower. Hall bath features quartz counters and tiled shower over tub. Spacious and private backyard with built-in barbecue and sink is perfect for entertaining family and friends. Tons of upgrades include central A/C, owned Tesla solar panels, brand-new kitchen skylight, all new ductwork, EV charger in 2-car garage, recessed lighting throughout and fenced backyard with new stone patio. Conveniently located close to vibrant downtown Willow Glen, steps to shopping & dining. Easy access to 87, 280 and all that downtown San Jose has to offer. Ernesto Galarza Elem, Willow Glen Middle, and Willow Glen High, Also, a Lottery is available for Hammer Montessori Magnet School.
/u.realgeeks.media/roddarealtyteam/logo-broker.png)
Additional Information
- Acres
- 0.14
- Age
- 60
- Amenities
- Skylight
- Bathroom Features
- Full on Ground Floor, Primary - Stall Shower(s), Shower and Tub, Shower over Tub - 1, Stall Shower, Tile, Tub, Updated Bath
- Bedroom Description
- More than One Bedroom on Ground Floor, Primary Suite / Retreat
- Cooling System
- Central AC
- Energy Features
- Energy Star Appliances, Energy Star HVAC, Energy Star Lighting, Green Features, Solar Power, Solar Power On Grid, Thermostat Controller
- Family Room
- Separate Family Room
- Fence
- Fenced Back, Mixed Height / Type, Wood
- Fireplace Description
- Family Room, Wood Burning
- Floor Covering
- Hardwood, Tile
- Foundation
- Concrete Perimeter and Slab
- Garage Parking
- Attached Garage, Covered Parking, Enclosed, Gate / Door Opener, Off-Street Parking, On Street
- Heating System
- Central Forced Air - Gas, Fireplace, Gas
- Laundry Facilities
- In Garage, Washer / Dryer
- Living Area
- 1,490
- Lot Description
- Grade - Level
- Lot Size
- 6,098
- Neighborhood
- Willow Glen
- Other Rooms
- None
- Other Utilities
- Public Utilities, Solar Panels - Owned
- Roof
- Composition, Shingle
- Sewer
- Sewer - Public
- Style
- Ranch, Traditional
- View
- Neighborhood
- Zoning
- R1-8
Mortgage Calculator
 The data relating to real estate for sale on this display comes in part from the Internet Data Exchange program of the MLSListingsTM MLS system. Real estate listings held by brokerage firms other than The Villages Realty - Rodda Realty Team are marked with the Internet Data Exchange and detailed information about them includes the names of the listing brokers and listing agents.
Based on information from MLSListings MLS as of . All data, including all measurements and calculations of area, is obtained from various sources and has not been, and will not be, verified by broker or MLS. All information should be independently reviewed and verified for accuracy. Properties may or may not be listed by the office/agent presenting the information.
Copyright 2026 MLSListings Inc. All rights reserved