23399 Glenwood DR, Los Gatos, CA 95033
- $1,275,000
- 4
- BD
- 4
- BA
- 2,080
- SqFt






Listed by Kim Oanh Pham, 408-568-4638 from Real Estate Investment Experts, Inc.
(If provided) CoList: from
Sold listing courtesy of Siok Ming Tjong from COLD02
- Sold Price
- $1,275,000
- List Price
- $1,100,000
- Closing Date
- Mar 14, 2024
- MLS#
- ML81951344
- Status
- SOLD
- Bedrooms
- 4
- Total Bathrooms
- 4
- Full Bathrooms
- 2
- Partial Bathrooms
- 2
- Sqft. of Residence
- 2,080
- Lot Size
- 70,785
- Year Built
- 1952
Property Description
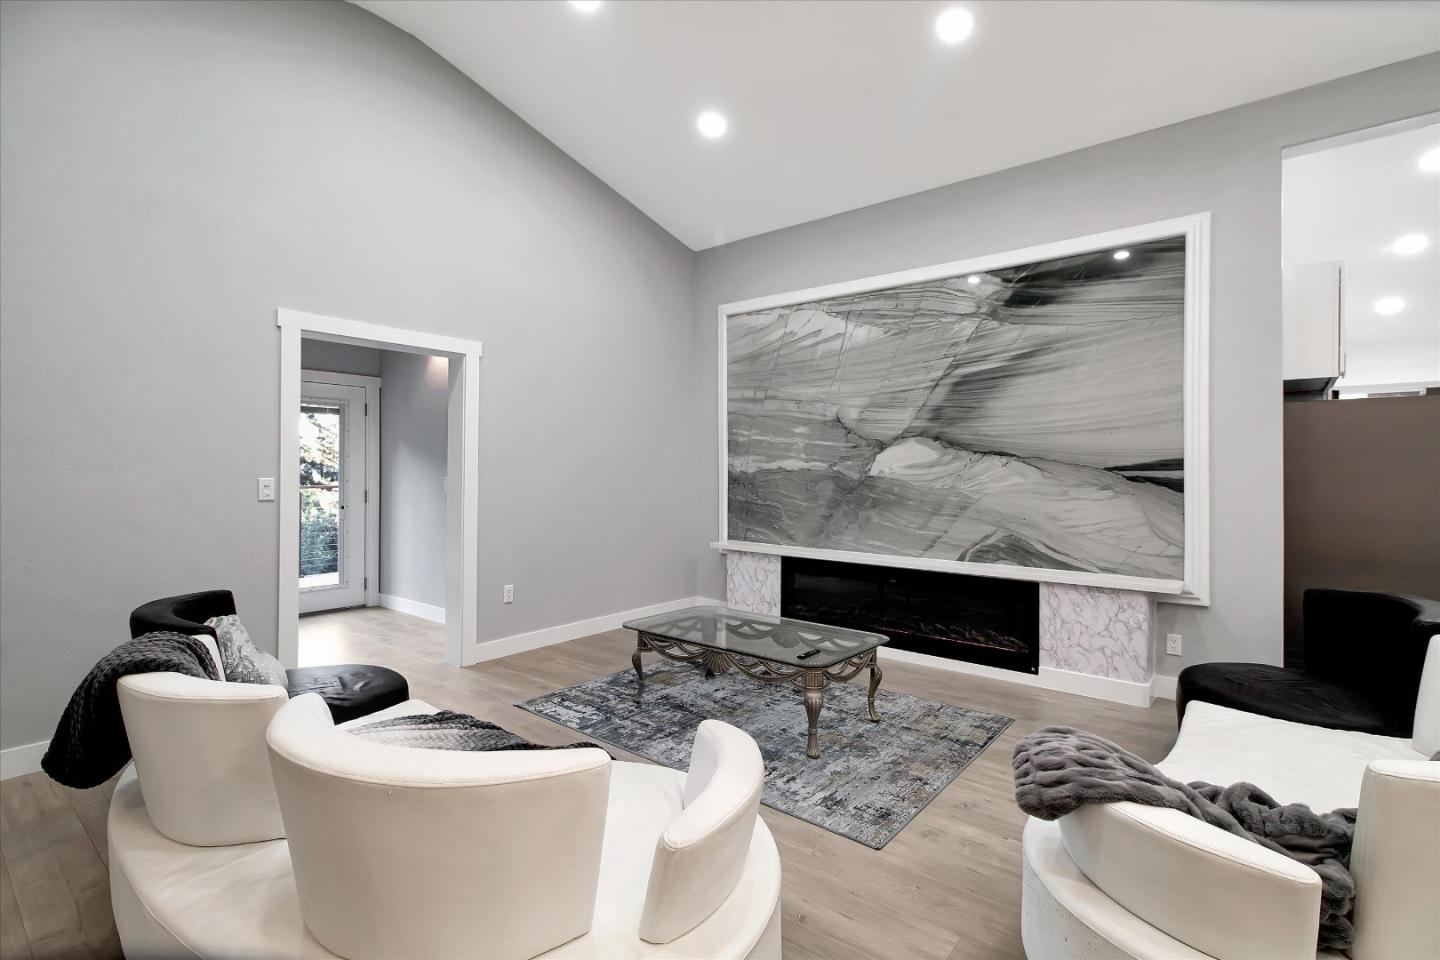
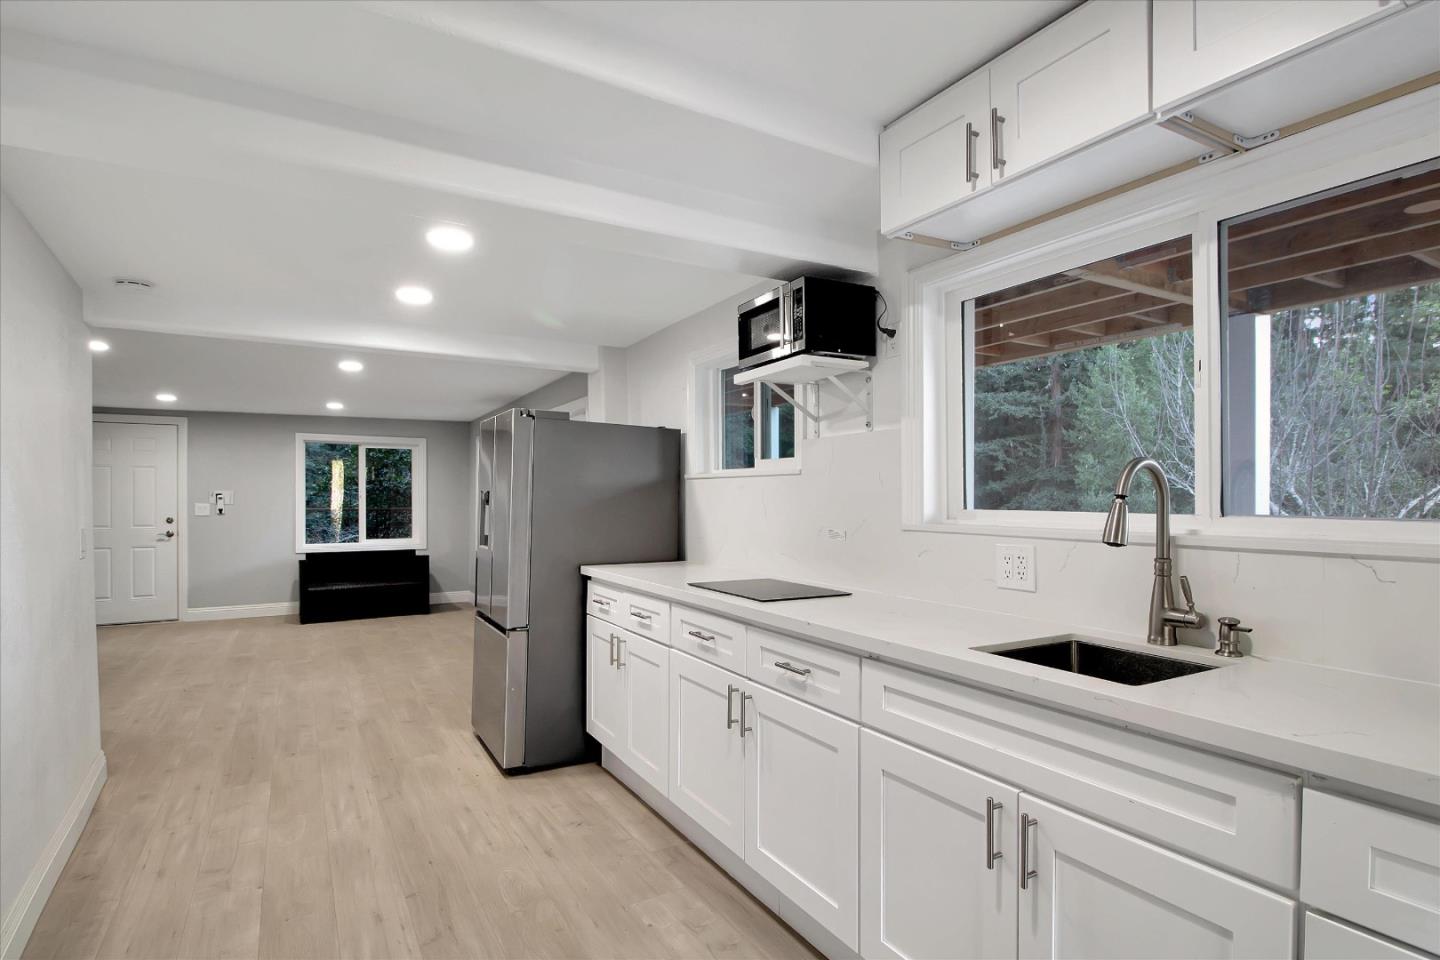
Luxury Live Auction! Bidding to start from $1.1M ! This 2080 SF 4 Bd 2 full & 2 1/2 Ba in Los Gatos hideaway sits on 1.625 acres. Secluded and quiet. Easy access to Hwy 17 from Semi-private circle drive. Mid way from downtown Santa Cruz and Los Gatos this 3 story home is conveniently located. Entering the Kitchen - White Stone Island & countertops and new cabinets and appliances greet you. In the background an expansive Brazilian Granite and Italian Marble living stone Slabs adorns the walls. Fireplace and water features add to the WOW!! LED lights through out. French doors from the Living Room lead out to the Redwood valley views. Upper & lower wrap around decks add to the tranquility. Bottom bedroom is separate and setup like a rentable ADU with separate Kitchen. Marble countertops and new cabinets and appliances. New Double Pane Windows throughout. Stairs from Guest Parking lot lead to lower deck and entry door to Lower Bedroom. Upper Level Carport leads to upper deck and entry into home. New 10,000 gal water tank with Triple-O Filtering with new copper plumbing. Brand new Electrical Panel. Optional Adjacent Vacant 1 acre Lot also available for sale. All Property Disclosures and Inspection Reports are available.
/u.realgeeks.media/roddarealtyteam/logo-broker.png)
Additional Information
- Acres
- 1.63
- Age
- 72
- Amenities
- High Ceiling, Security Gate, Skylight, Vaulted Ceiling, Other
- Bathroom Features
- Bidet, Double Sinks, Marble, Primary - Stall Shower(s), Stone, Tile
- Bedroom Description
- More than One Bedroom on Ground Floor, More than One Primary Bedroom on Ground Floor, Primary Bedroom on Ground Floor, Primary Suite / Retreat
- Cooling System
- Multi-Zone
- Energy Features
- Ceiling Insulation, Double Pane Windows, Tankless Water Heater, Thermostat Controller, Walls Insulated
- Family Room
- Kitchen / Family Room Combo
- Fireplace Description
- Living Room
- Floor Covering
- Laminate, Stone, Tile
- Foundation
- Combination, Concrete Slab, Foundation Pillars, Pillars / Posts / Piers, Wood Frame
- Garage Parking
- Carport, Drive Through, Electric Car Hookup, Electric Gate, Gate / Door Opener, Guest / Visitor Parking, Parking Area
- Heating System
- Fireplace, Individual Room Controls, Wall Furnace
- Laundry Facilities
- In Utility Room
- Living Area
- 2,080
- Lot Description
- Grade - Varies, Paved, Private / Secluded, Views
- Lot Size
- 70,785
- Other Rooms
- Artist Studio, Laundry Room, Utility Room, Wine Cellar / Storage
- Other Utilities
- Individual Electric Meters, Public Utilities
- Roof
- Metal
- Sewer
- Existing Septic, Sump Pump
- Style
- Unknown
- Unincorporated Yn
- Yes
- View
- Forest / Woods, View of Mountains, Valley View
- Zoning
- RA
Mortgage Calculator
 The data relating to real estate for sale on this display comes in part from the Internet Data Exchange program of the MLSListingsTM MLS system. Real estate listings held by brokerage firms other than The Villages Realty - Rodda Realty Team are marked with the Internet Data Exchange and detailed information about them includes the names of the listing brokers and listing agents.
Based on information from MLSListings MLS as of . All data, including all measurements and calculations of area, is obtained from various sources and has not been, and will not be, verified by broker or MLS. All information should be independently reviewed and verified for accuracy. Properties may or may not be listed by the office/agent presenting the information.
Copyright 2026 MLSListings Inc. All rights reserved