23476 Sunset DR, Los Gatos, CA 95033
- $1,900,000
- 4
- BD
- 3
- BA
- 2,606
- SqFt






Listed by Dennis Bettencourt, 408-220-4060 from Innovestors Real Estate Solutions, Inc
(If provided) CoList: from
Sold listing courtesy of David Wang from CBR
- Sold Price
- $1,900,000
- List Price
- $1,788,000
- Closing Date
- Mar 06, 2024
- MLS#
- ML81951320
- Status
- SOLD
- Bedrooms
- 4
- Total Bathrooms
- 3
- Full Bathrooms
- 2
- Partial Bathrooms
- 1
- Sqft. of Residence
- 2,606
- Lot Size
- 48,221
- Year Built
- 1992
Property Description
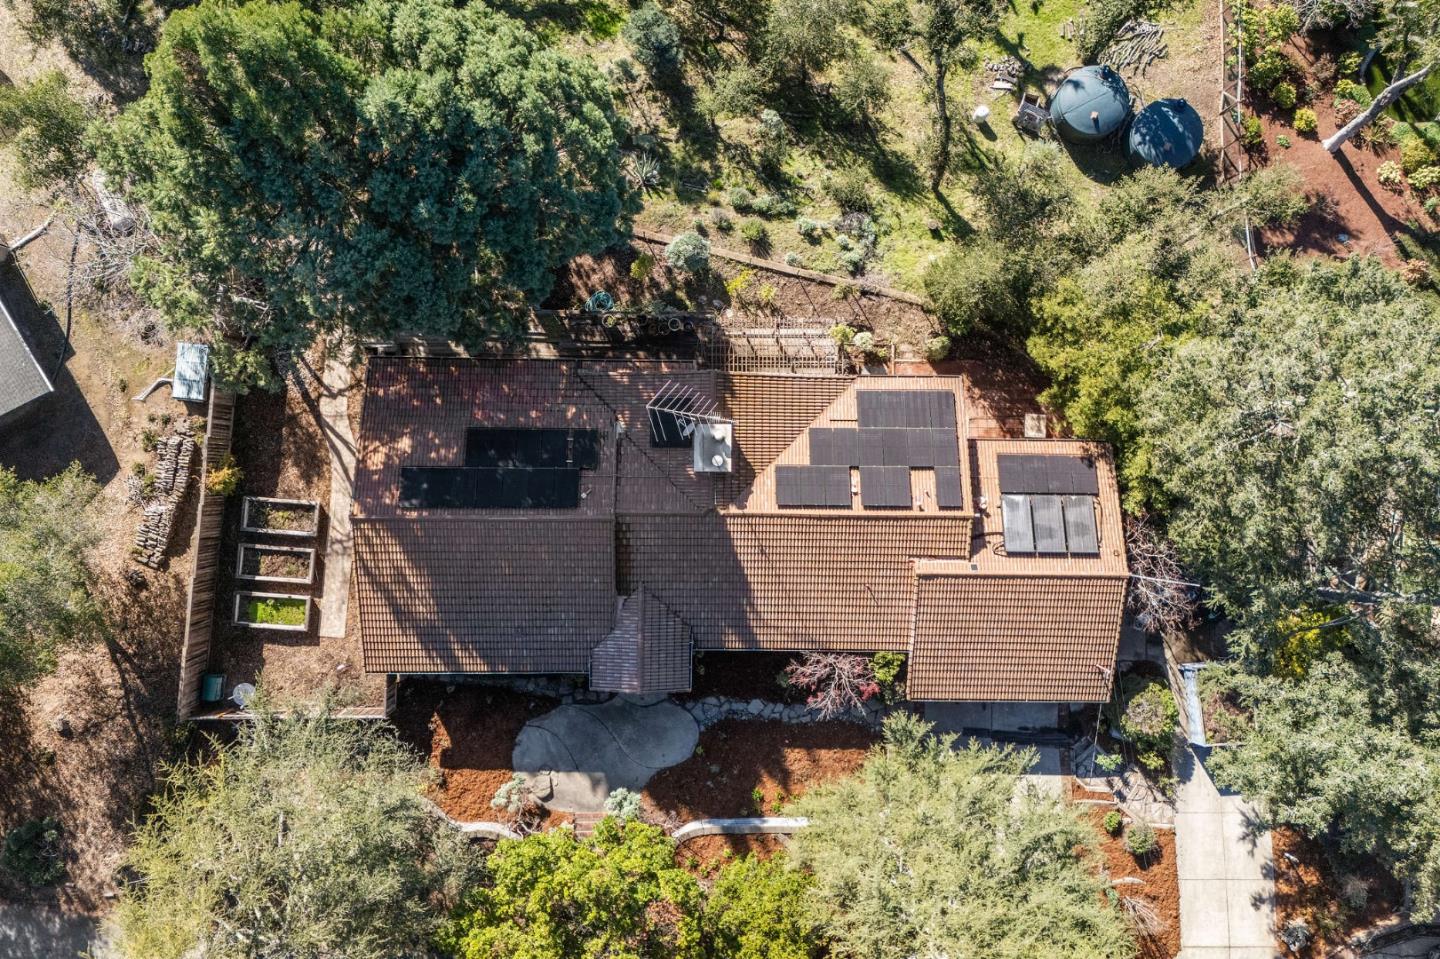
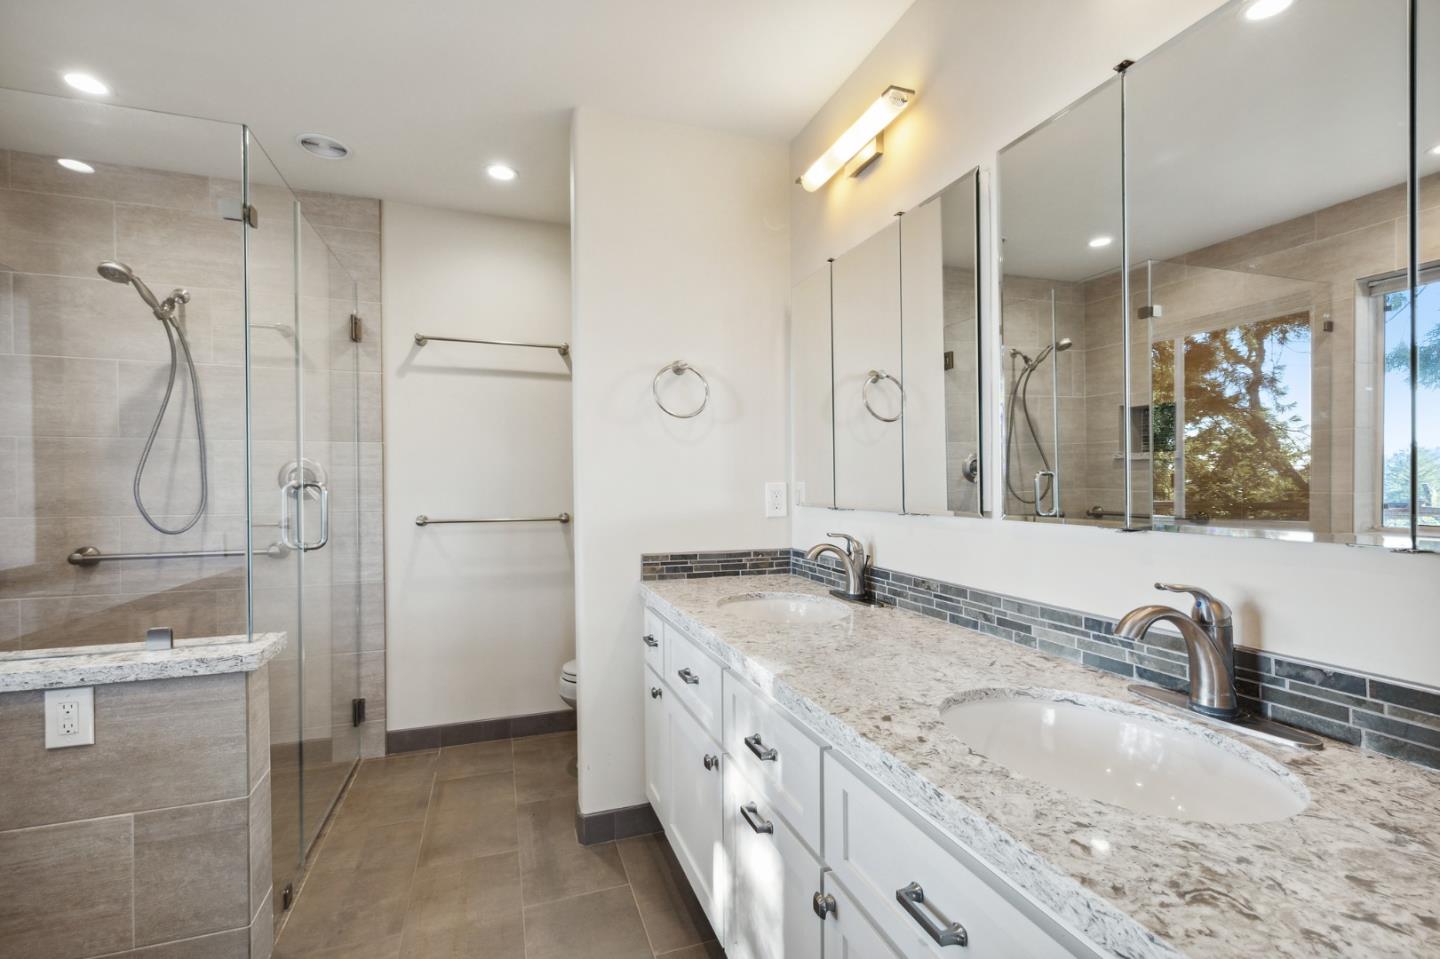
Nestled in the tranquil, exclusive, Villa Del Monte community just 2 miles east of Hwy 17, this captivating 4-bed, 2.5-bath home offers a slice of paradise in serene mountain setting. -Situated on a 1.1-acre lot with a self-sustainable solar panel rooftop, a private community water system, this home boasts modern amenities, including a renovated kitchen with new appliances and sleek countertops, space for TV connected to rooftop satellites, oversized two-car garage with its own private workspace and a wine storage room! Surrounded by open space preserves, trails, and parks, it's an outdoor enthusiast's dream. Stunning views across the mountains, to the coast, and a peek of Monterey Bay to be had. Plus, it's conveniently located: Los Gatos is 7.5 miles, Scotts Valley 6.5 miles and Santa Cruz is 11 miles, providing easy access to both bustling Silicon Valley and the beautiful beaches of Santa Cruz and Monterey Bay. - Families will appreciate the highly rated education facilities nearby, including Villa Del Monte Montessori, Loma Prieta Elementary, C.T. English Middle school, and Los Gatos High School. Don't miss the opportunity to wake up to the stunning views and fresh air, and peaceful solitude of the forest setting. Info for Mutual Water Company here: https://vdmwater.com/
/u.realgeeks.media/roddarealtyteam/logo-broker.png)
Additional Information
- Acres
- 1.11
- Age
- 32
- Cooling System
- Central AC
- Family Room
- Separate Family Room
- Fireplace Description
- Living Room
- Foundation
- Concrete Perimeter
- Garage Parking
- Attached Garage, Electric Car Hookup, Guest / Visitor Parking, Workshop in Garage
- Heating System
- Forced Air
- Living Area
- 2,606
- Lot Size
- 48,221
- Other Utilities
- Solar Panels - Owned
- Roof
- Tile
- Sewer
- Septic Connected
- Unincorporated Yn
- Yes
- Zoning
- R-1-1AC
Mortgage Calculator
 The data relating to real estate for sale on this display comes in part from the Internet Data Exchange program of the MLSListingsTM MLS system. Real estate listings held by brokerage firms other than The Villages Realty - Rodda Realty Team are marked with the Internet Data Exchange and detailed information about them includes the names of the listing brokers and listing agents.
Based on information from MLSListings MLS as of . All data, including all measurements and calculations of area, is obtained from various sources and has not been, and will not be, verified by broker or MLS. All information should be independently reviewed and verified for accuracy. Properties may or may not be listed by the office/agent presenting the information.
Copyright 2026 MLSListings Inc. All rights reserved