2126 Bliss AVE, Milpitas, CA 95035
- $1,815,000
- 4
- BD
- 2
- BA
- 1,504
- SqFt




Listed by Debbie I. Giordano, 408-945-8988 from Master Brokers
(If provided) CoList: from
Sold listing courtesy of Debbie I. Giordano from MASTB
- Sold Price
- $1,815,000
- List Price
- $1,598,888
- Closing Date
- Mar 21, 2024
- MLS#
- ML81950974
- Status
- SOLD
- Bedrooms
- 4
- Total Bathrooms
- 2
- Full Bathrooms
- 2
- Sqft. of Residence
- 1,504
- Lot Size
- 6,098
- Listing Area
- Milpitas
- Year Built
- 1970
Property Description
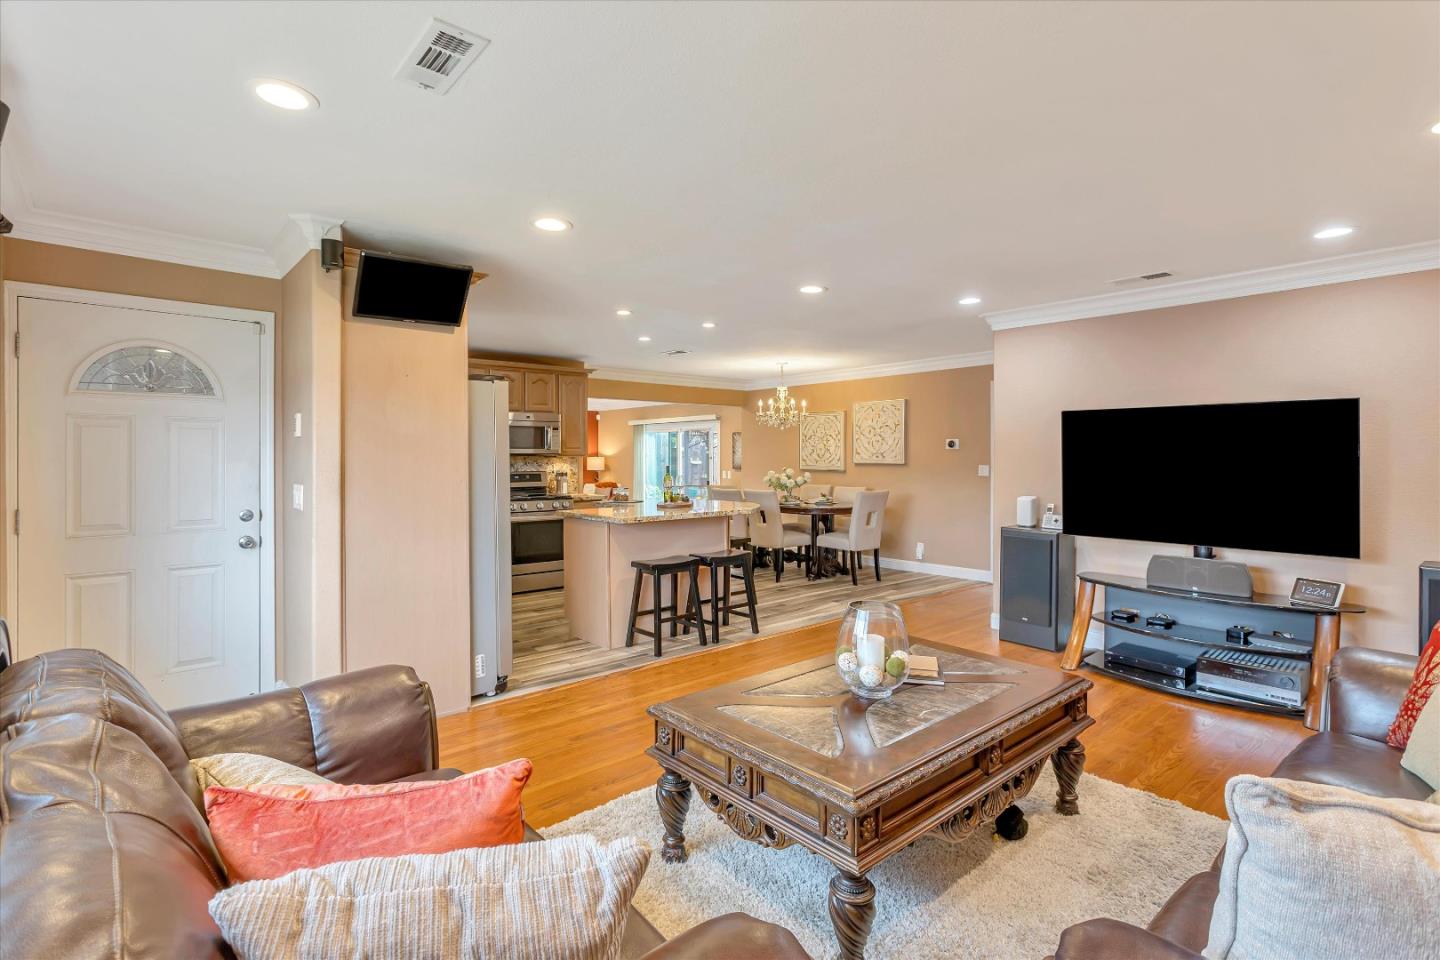
Discover the epitome of modern living in this beautifully updated residence nestled in the coveted Parktown area! Embrace the allure of foothill living coupled with the convenience of proximity to Sinnott Elementary, a pinnacle of top-rated education. Step into an expansive, meticulously crafted kitchen featuring a suite of high-end amenities: a brand-new gas stove, Bosch dishwasher, and an oversized breakfast bar atop a sea of luxurious granite countertops. Unwind in the inviting step-down family room boasting a striking granite-faced fireplace. The beautifully refinished hardwood floors and ample tiled spaces, create sophistication at every turn! The heater and A/C unit are 2 years new! The remodeled baths, feature a hall bath with double sinks! Upgraded windows, upgraded copper plumbing and a life-time metal roof offer comfort year round! Added crown moulding and baseboards, offer a truly unique compliment and design! Open House Sun 2/25 2pm-4pm!! A Must See!!
/u.realgeeks.media/roddarealtyteam/logo-broker.png)
Additional Information
- Acres
- 0.14
- Age
- 54
- Cooling System
- Central AC
- Family Room
- Separate Family Room
- Fireplace Description
- Family Room
- Foundation
- Concrete Perimeter and Slab
- Garage Parking
- Attached Garage
- Heating System
- Forced Air
- Living Area
- 1,504
- Lot Size
- 6,098
- Neighborhood
- Milpitas
- Other Utilities
- Public Utilities
- Roof
- Metal
- Sewer
- Sewer - Public
- Unincorporated Yn
- Yes
- Zoning
- R1
Mortgage Calculator
 The data relating to real estate for sale on this display comes in part from the Internet Data Exchange program of the MLSListingsTM MLS system. Real estate listings held by brokerage firms other than The Villages Realty - Rodda Realty Team are marked with the Internet Data Exchange and detailed information about them includes the names of the listing brokers and listing agents.
Based on information from MLSListings MLS as of . All data, including all measurements and calculations of area, is obtained from various sources and has not been, and will not be, verified by broker or MLS. All information should be independently reviewed and verified for accuracy. Properties may or may not be listed by the office/agent presenting the information.
Copyright 2026 MLSListings Inc. All rights reserved