2917 Quinto WAY, San Jose, CA 95124
- $1,665,000
- 4
- BD
- 2
- BA
- 1,320
- SqFt


Listed by Robbie Matusich, 408-531-5542 from Richard G. Matusich & Assoc., Inc.
(If provided) CoList: from
Sold listing courtesy of Lara Carlson from APR
- Sold Price
- $1,665,000
- List Price
- $1,550,000
- Closing Date
- Feb 14, 2024
- MLS#
- ML81950708
- Status
- SOLD
- Bedrooms
- 4
- Total Bathrooms
- 2
- Full Bathrooms
- 2
- Sqft. of Residence
- 1,320
- Lot Size
- 4,792
- Listing Area
- Willow Glen
- Year Built
- 1954
Property Description
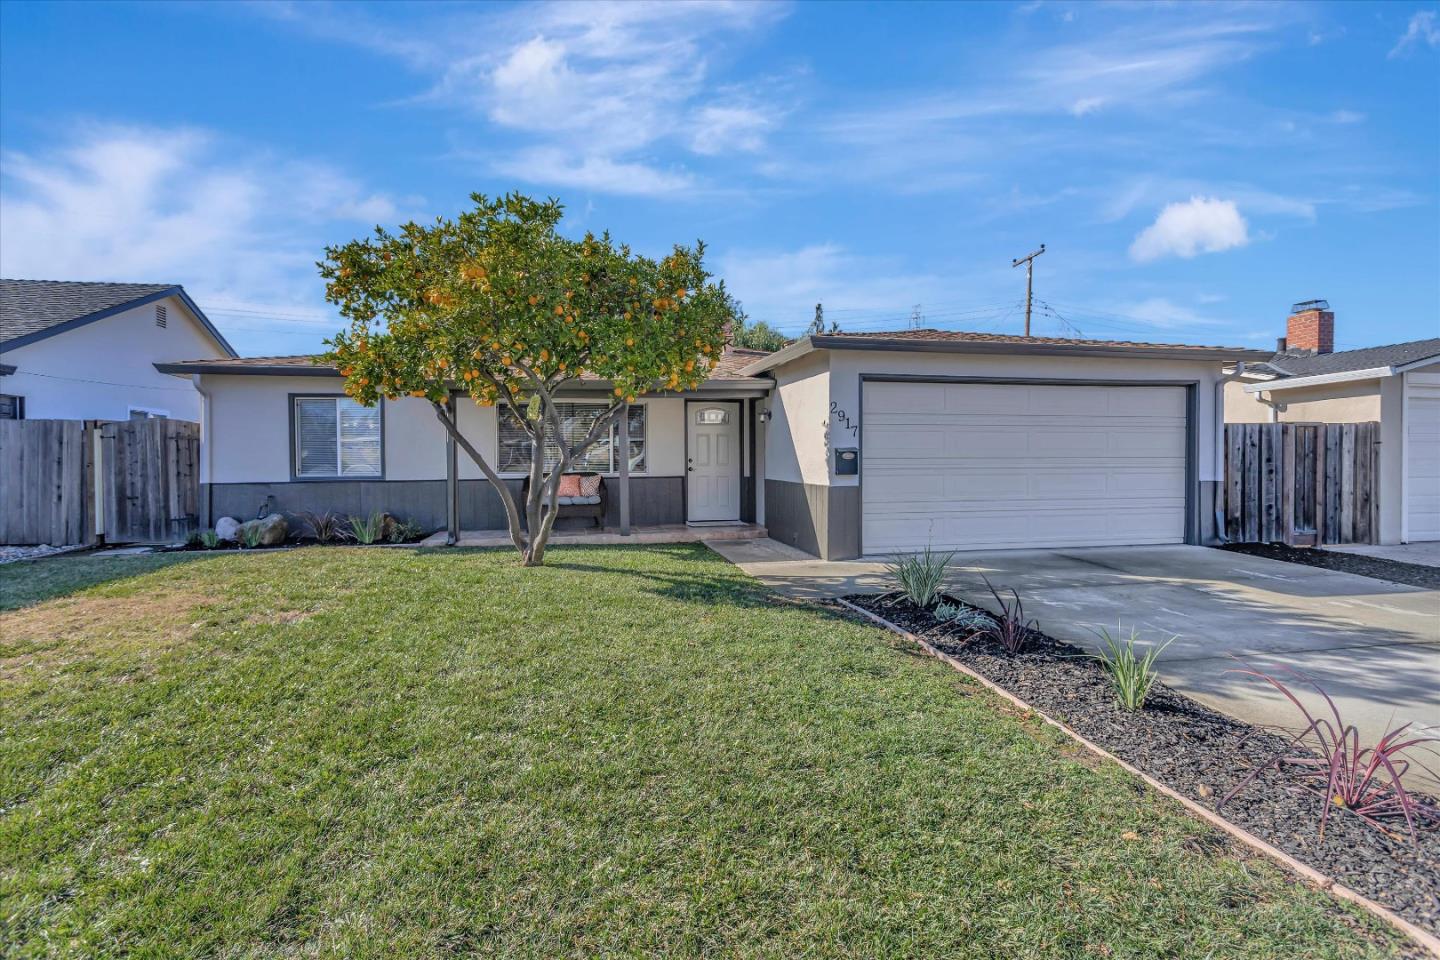
First time on the market! Classic Cambrian Park single story home in a convenient location. Functional floor plan features 4 - bedrooms, 2 - full bathrooms and 1320 sq ft of living space. There is a welcoming, abundant sized living room w/ a wood-burning fireplace, dine-in kitchen and some new/upgraded features: new carpet, LVP flooring & baseboards, new interior & exterior paint, new insulation in attic, new window blinds & new landscaping. Large living room is ideal for gatherings, open kitchen concept offers tile counters & backsplash, stainless steel sink, dishwasher, large refrigerator, gas/stove oven & built-in microwave. Front hall bath has tile floors & tub over shower, while the rear hall bath has a tile shower stall. Home features dual pane windows, central (gas) heating, laundry hookups in garage, composition shingle roof & automatic lawn sprinklers (front & rear). The rear yard offers endless possibilities for your creative outdoor ideas. There is an attached 2-car garage with storage cabinets. Ideal location near Hwy-17/85 and close to Doerr Park, Home Depot, Target, schools, retail shops, Camden Branch Library & Camden Community Center. Schools: Fammatre Elementary, Ida Price Charter Middle, Branham High (Buyer to verify). This home won't last! Come see it ASAP!
/u.realgeeks.media/roddarealtyteam/logo-broker.png)
Additional Information
- Acres
- 0.11
- Age
- 70
- Bathroom Features
- Shower over Tub - 1, Stall Shower, Tile
- Cooling System
- None
- Energy Features
- Ceiling Insulation, Double Pane Windows
- Family Room
- No Family Room
- Fence
- Fenced, Fenced Back, Gate, Wood
- Fireplace Description
- Living Room, Wood Burning
- Floor Covering
- Carpet, Tile, Vinyl / Linoleum
- Foundation
- Concrete Slab
- Garage Parking
- Attached Garage, Gate / Door Opener, On Street
- Heating System
- Central Forced Air - Gas, Fireplace, Forced Air
- Laundry Facilities
- Electricity Hookup (110V), Gas Hookup, In Garage
- Living Area
- 1,320
- Lot Description
- Grade - Mostly Level
- Lot Size
- 4,792
- Neighborhood
- Willow Glen
- Other Utilities
- Individual Electric Meters, Individual Gas Meters, Public Utilities
- Roof
- Composition, Shingle
- Sewer
- Sewer - Public, Sewer Connected
- View
- Neighborhood
- Zoning
- R1-8
Mortgage Calculator
 The data relating to real estate for sale on this display comes in part from the Internet Data Exchange program of the MLSListingsTM MLS system. Real estate listings held by brokerage firms other than The Villages Realty - Rodda Realty Team are marked with the Internet Data Exchange and detailed information about them includes the names of the listing brokers and listing agents.
Based on information from MLSListings MLS as of . All data, including all measurements and calculations of area, is obtained from various sources and has not been, and will not be, verified by broker or MLS. All information should be independently reviewed and verified for accuracy. Properties may or may not be listed by the office/agent presenting the information.
Copyright 2026 MLSListings Inc. All rights reserved