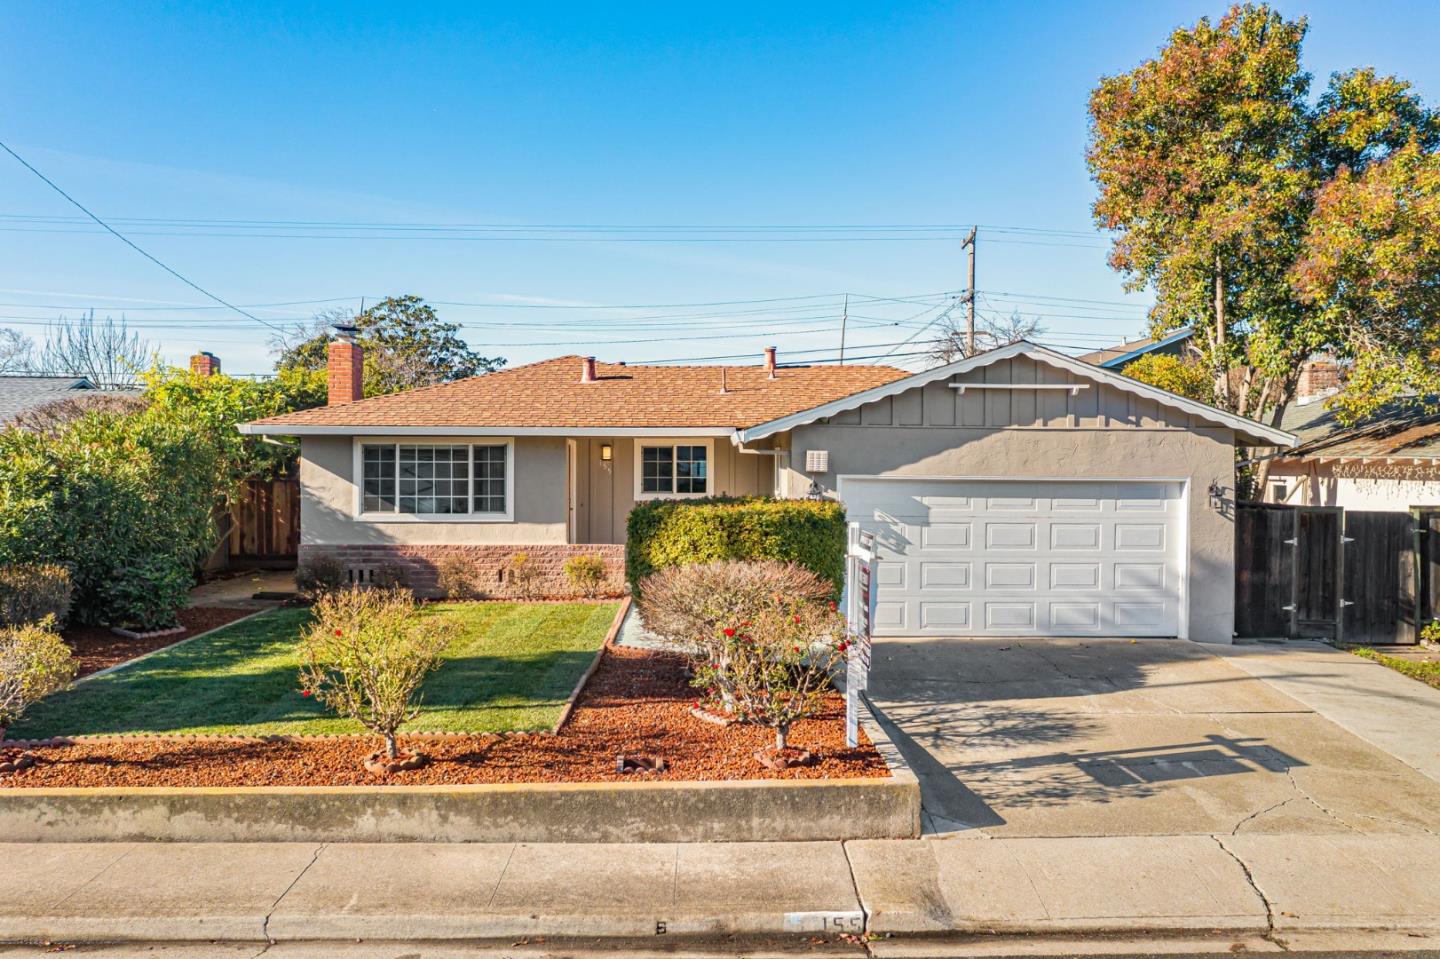
155 Smithwood ST, Milpitas, CA 95035
- $1,630,000
- 4
- BD
- 3
- BA
- 1,713
- SqFt


Listed by Kashif Husain, 408-449-2426 from Intero Real Estate Services
(If provided) CoList: Ovais Husain from Intero Real Estate Services
Sold listing courtesy of Kamala Venkatesan from KWCU
- Sold Price
- $1,630,000
- List Price
- $1,499,000
- Closing Date
- Feb 16, 2024
- MLS#
- ML81950643
- Status
- SOLD
- Bedrooms
- 4
- Total Bathrooms
- 3
- Full Bathrooms
- 3
- Sqft. of Residence
- 1,713
- Lot Size
- 5,663
- Listing Area
- Milpitas
- Year Built
- 1962
Property Description
This beautifully remodeled Milpitas Manor single-story home offers a spacious layout and plenty of room to roam. The updated kitchen features freshly painted cabinets, quartz countertops, new stainless steel appliances, a skylight, new lighting, and tile flooring. The gleaming hardwood flooring flows throughout the home, and there is a separate family room for additional living space. With two primary suites, this home is perfect for multi-generational living or guests. The attic has new insulation, and the home features dual pane windows, copper plumbing, and a new sewer line. The bathrooms have been updated with single sink vanities, and there is custom interior paint and recessed lighting throughout. Central heating keeps you comfortable year-round, and the huge primary bedroom suite is a luxurious retreat. The living room boasts a wood-burning fireplace, adding warmth and charm. The two-car garage has an automatic rolling door, and the washer and dryer are included. The front and backyards feature automatic sprinkler and drip irrigation systems, making maintenance a breeze. Conveniently located close to schools, parks, shopping, and freeways, this home is a must-see!
/u.realgeeks.media/roddarealtyteam/logo-broker.png)
Additional Information
- Acres
- 0.13
- Age
- 62
- Amenities
- Skylight
- Bathroom Features
- Dual Flush Toilet, Primary - Stall Shower(s), Shower and Tub, Updated Bath
- Bedroom Description
- More than One Primary Bedroom
- Cooling System
- Window / Wall Unit
- Energy Features
- Double Pane Windows, Insulation - Per Owner, Low Flow Shower, Low Flow Toilet
- Family Room
- Separate Family Room
- Fireplace Description
- Living Room, Wood Burning
- Floor Covering
- Hardwood, Laminate, Tile
- Foundation
- Concrete Perimeter
- Garage Parking
- Attached Garage
- Heating System
- Central Forced Air - Gas
- Laundry Facilities
- Electricity Hookup (220V), In Garage, Washer / Dryer
- Living Area
- 1,713
- Lot Size
- 5,663
- Neighborhood
- Milpitas
- Other Utilities
- Public Utilities
- Roof
- Composition
- Sewer
- Sewer - Public
- View
- Neighborhood
- Zoning
- R1
Mortgage Calculator
 The data relating to real estate for sale on this display comes in part from the Internet Data Exchange program of the MLSListingsTM MLS system. Real estate listings held by brokerage firms other than The Villages Realty - Rodda Realty Team are marked with the Internet Data Exchange and detailed information about them includes the names of the listing brokers and listing agents.
Based on information from MLSListings MLS as of . All data, including all measurements and calculations of area, is obtained from various sources and has not been, and will not be, verified by broker or MLS. All information should be independently reviewed and verified for accuracy. Properties may or may not be listed by the office/agent presenting the information.
Copyright 2026 MLSListings Inc. All rights reserved