170 S 34th ST, San Jose, CA 95116
- $889,000
- 4
- BD
- 2
- BA
- 1,328
- SqFt




Listed by Dang Do, 408-712-5192 from Compass
(If provided) CoList: Kristine Nguyen from Compass
Sold listing courtesy of RECIP from RCIP
- Sold Price
- $889,000
- List Price
- $888,000
- Closing Date
- Apr 19, 2024
- MLS#
- ML81950493
- Status
- SOLD
- Bedrooms
- 4
- Total Bathrooms
- 2
- Full Bathrooms
- 2
- Sqft. of Residence
- 1,328
- Lot Size
- 3,485
- Listing Area
- Alum Rock
- Year Built
- 1900
Property Description
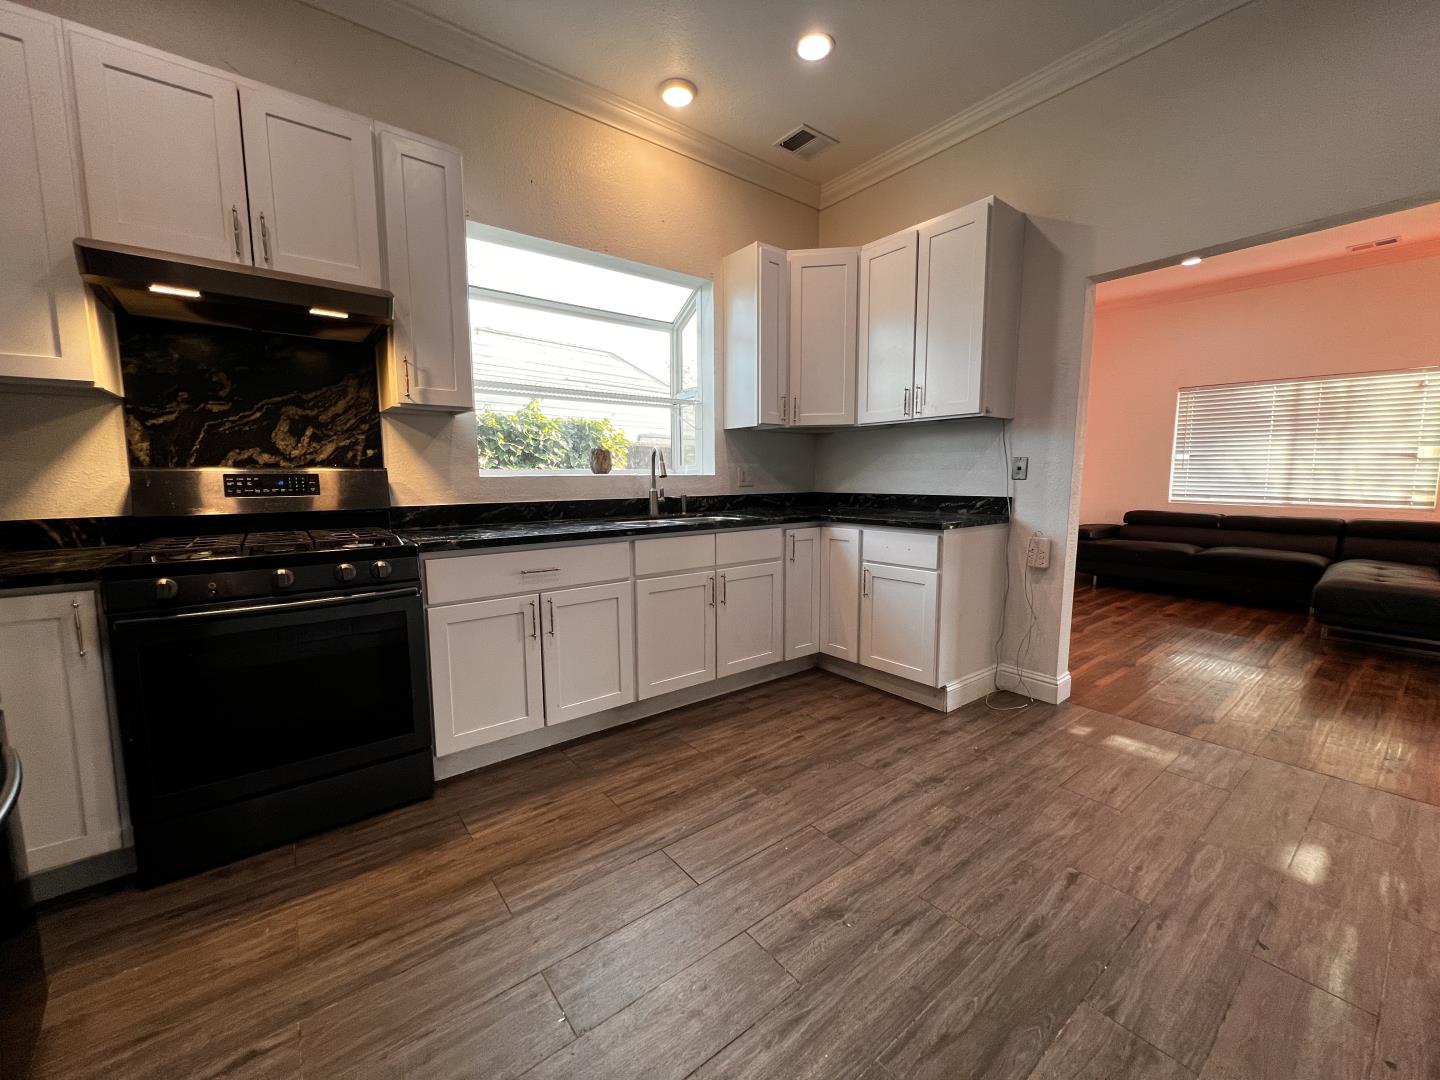
Great opportunity to own this spacious 4 bedrooms, 2 full bathrooms single family dettached residence. Take adjacent streets San Antonio or Santa Clara to downtown SJ City Hall. Nice SJSU Investment Opportunity, Silicon Valley Commuters easy access to freeway 101/280/680, priced to sell @ $888! West facing, plentiful parking, dettached enclosed garage parking beyond gate, spacious drive way for boat or trailer. Location is ideal minutes commute to SJSU University, downtown San Jose, & nearby Rancho De Pueblo Golf. Enjoy popular eateries Little Saigon Vietnam Town's Pho Restaurants, La Costa Taqueria, Araujo's Mexican Grill - El Paisa, Walking distance 2 blocks south of Peace Garden Buddhist Temple Chau An Lac, Silcon Valley Commuters Easy Access to Freeways 101, 680, 280. High 9 ft ceilings, finished insulated attic, 5 years heater furnace, Now is your chance to personalize this single family residence to be your dream home!
/u.realgeeks.media/roddarealtyteam/logo-broker.png)
Additional Information
- Acres
- 0.08
- Age
- 124
- Amenities
- Vaulted Ceiling, Floor Drain, High Ceiling
- Bathroom Features
- Granite, Marble, Tile, Full on Ground Floor
- Cooling System
- Central AC
- Energy Features
- Attic Fan
- Family Room
- Kitchen / Family Room Combo
- Fence
- Other, Wood, Fenced Back, Fenced Front, Gate
- Floor Covering
- Laminate, Stone, Vinyl / Linoleum, Wood, Concrete
- Foundation
- Post and Beam, Concrete Perimeter and Slab, Foundation Moisture Barrier
- Garage Parking
- Workshop in Garage, Detached Garage
- Heating System
- Central Forced Air
- Laundry Facilities
- In Garage, Other, Electricity Hookup (110V), Outside
- Living Area
- 1,328
- Lot Size
- 3,485
- Neighborhood
- Alum Rock
- Other Rooms
- Attic, Workshop, Basement - Finished
- Other Utilities
- Public Utilities
- Roof
- Shingle
- Sewer
- Sewer - Public, Sewer Connected
- View
- Neighborhood
- Zoning
- R1-8
Mortgage Calculator
 The data relating to real estate for sale on this display comes in part from the Internet Data Exchange program of the MLSListingsTM MLS system. Real estate listings held by brokerage firms other than The Villages Realty - Rodda Realty Team are marked with the Internet Data Exchange and detailed information about them includes the names of the listing brokers and listing agents.
Based on information from MLSListings MLS as of . All data, including all measurements and calculations of area, is obtained from various sources and has not been, and will not be, verified by broker or MLS. All information should be independently reviewed and verified for accuracy. Properties may or may not be listed by the office/agent presenting the information.
Copyright 2026 MLSListings Inc. All rights reserved