1272 Setareh CT, San Jose, CA 95125
- $1,303,000
- 3
- BD
- 3
- BA
- 1,840
- SqFt






Listed by Kristina Ballou, 408-656-1203 from Christie's International Real Estate Sereno
(If provided) CoList: from
Sold listing courtesy of Kimberley Bellotti from SGP
- Sold Price
- $1,303,000
- List Price
- $1,298,000
- Closing Date
- Feb 06, 2024
- MLS#
- ML81950434
- Status
- SOLD
- Bedrooms
- 3
- Total Bathrooms
- 3
- Full Bathrooms
- 2
- Partial Bathrooms
- 1
- Sqft. of Residence
- 1,840
- Lot Size
- 2,079
- Year Built
- 1984
Property Description
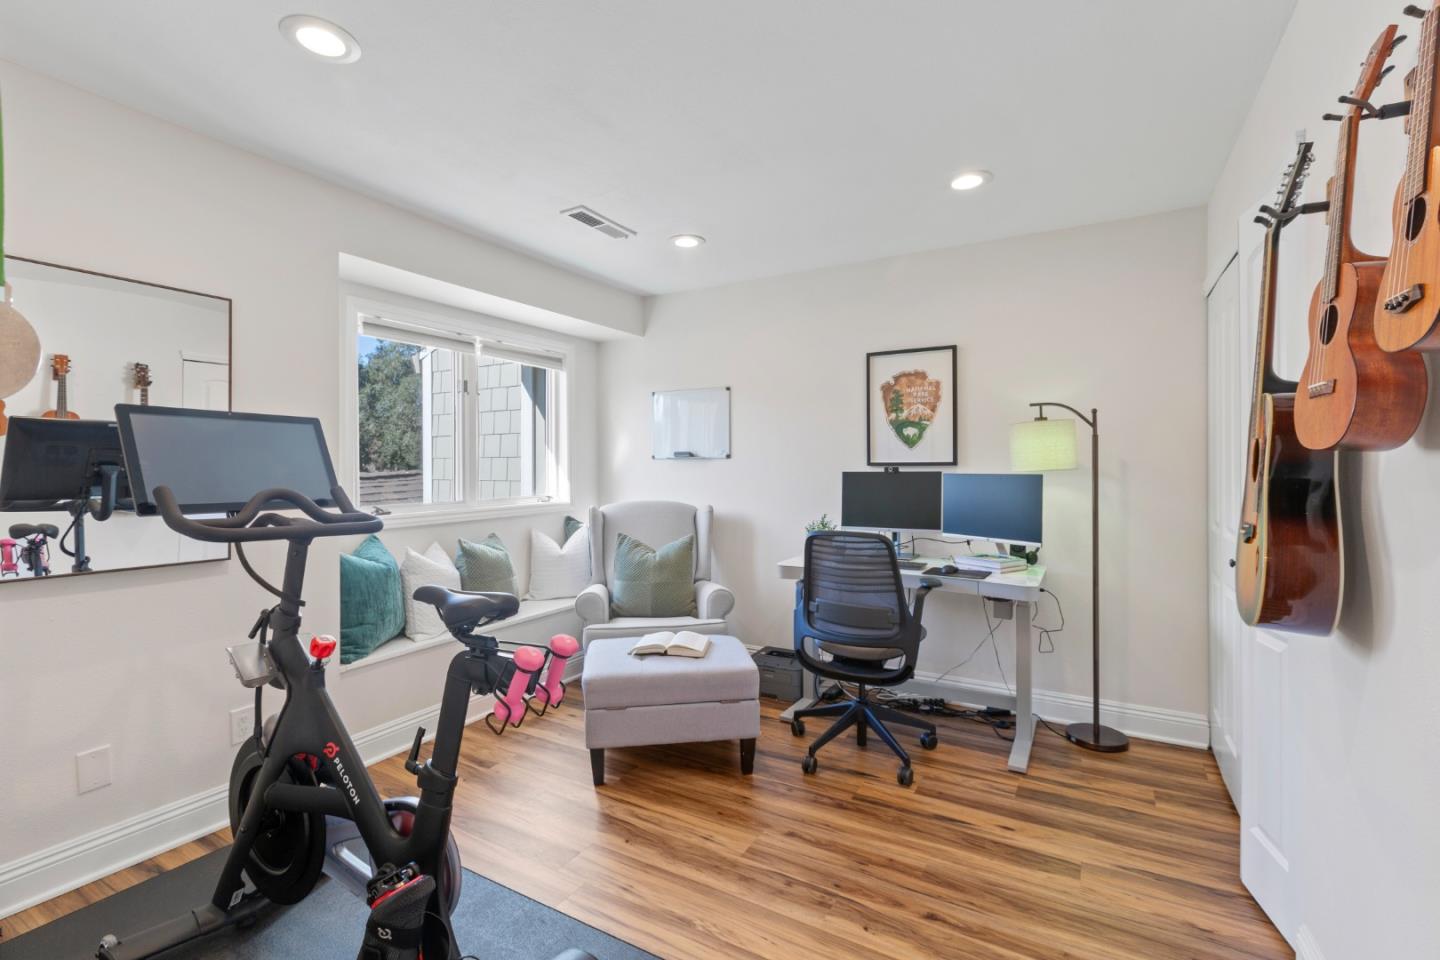
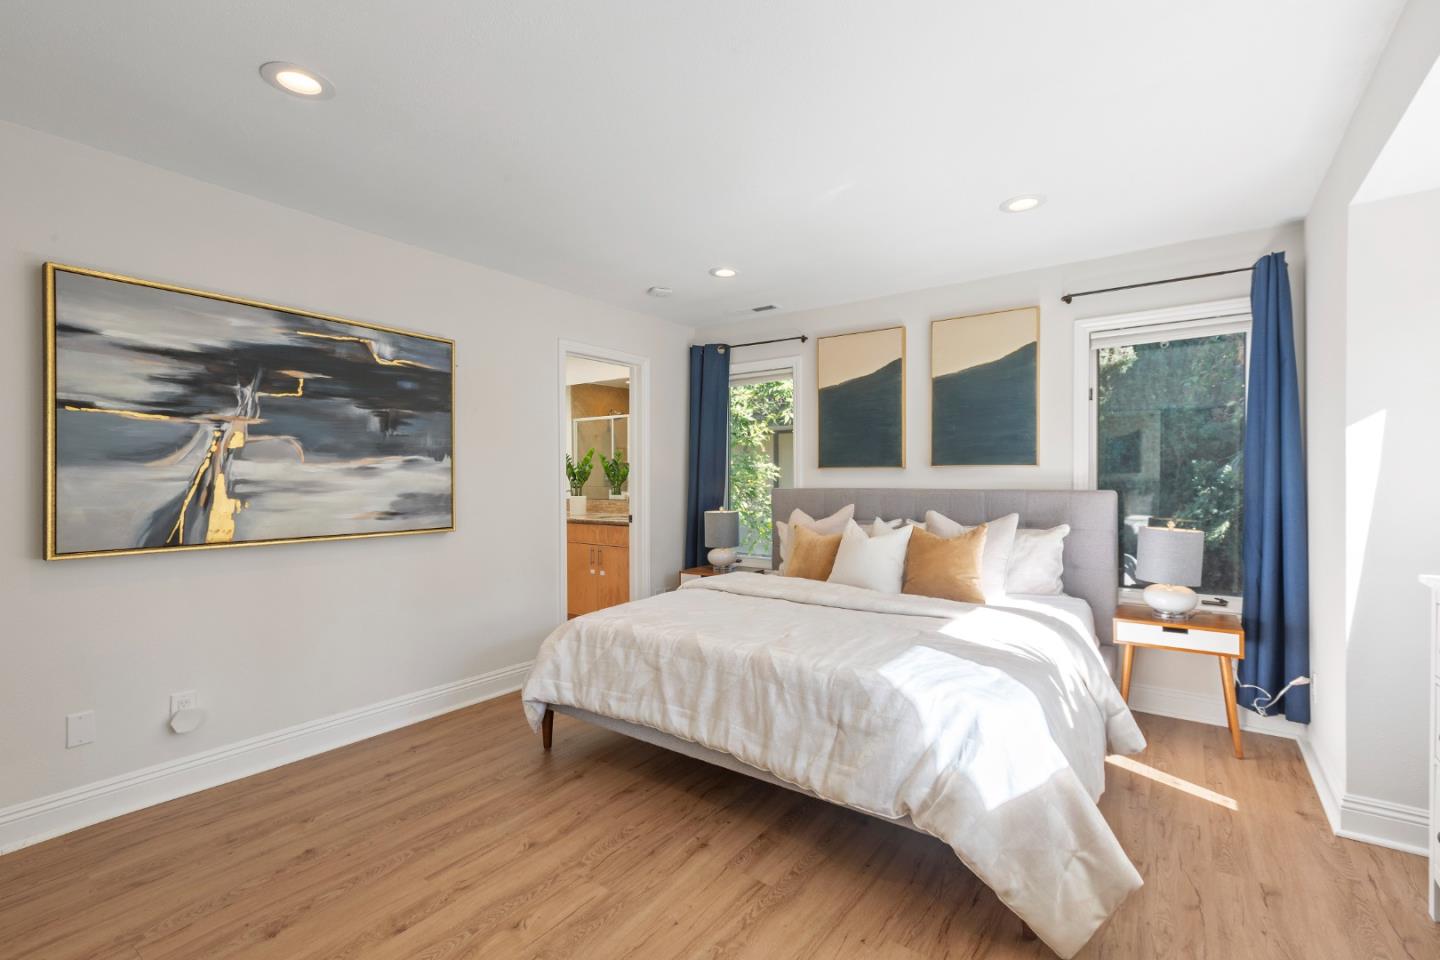
Location, Location, Location!!! This incredible property is just a few short blocks to downtown Willow Glen with its charming restaurants and shopping. This home is an end unit with luxury tile flooring, tons of natural light from two large skylights and ample dual pane windows. There is a two car attached garage with EV charger, Nest thermostat, central A/C and recessed LED lighting throughout. The kitchen offers a breakfast bar, stainless steel appliances and opens to a family room that could easily be used as additional dining space. The wood burning fireplace in the living room has a natural wood mantle and striking natural stone surround. The dining space is connected to the living room and includes a wet bar and wine refrigerator. The primary bedroom features dual sinks and a spa like soaking tub with a separate shower. There is a half bathroom downstairs for guests as well as an inside laundry. Newly installed pergola in the back patio for added ambience and charm. The cul de sac community shares a pool and hot tub with only 9 other units in the complex.
/u.realgeeks.media/roddarealtyteam/logo-broker.png)
Additional Information
- Acres
- 0.05
- Age
- 40
- Amenities
- Skylight
- Association Fee
- $750
- Association Fee Includes
- Insurance - Common Area, Maintenance - Common Area, Management Fee, Pool, Spa, or Tennis, Roof
- Bathroom Features
- Double Sinks, Granite, Half on Ground Floor
- Building Name
- Walnut Woods
- Cooling System
- Central AC
- Family Room
- Kitchen / Family Room Combo
- Fence
- Wood
- Fireplace Description
- Wood Burning
- Floor Covering
- Tile
- Foundation
- Concrete Slab
- Garage Parking
- Attached Garage, Common Parking Area
- Heating System
- Forced Air
- Laundry Facilities
- Inside, Washer / Dryer
- Living Area
- 1,840
- Lot Size
- 2,079
- Neighborhood
- Willow Glen
- Other Utilities
- Individual Electric Meters, Public Utilities
- Roof
- Composition
- Sewer
- Sewer Connected
- Unincorporated Yn
- Yes
- Year Built
- 1984
- Zoning
- A-PD
Mortgage Calculator
 The data relating to real estate for sale on this display comes in part from the Internet Data Exchange program of the MLSListingsTM MLS system. Real estate listings held by brokerage firms other than The Villages Realty - Rodda Realty Team are marked with the Internet Data Exchange and detailed information about them includes the names of the listing brokers and listing agents.
Based on information from MLSListings MLS as of . All data, including all measurements and calculations of area, is obtained from various sources and has not been, and will not be, verified by broker or MLS. All information should be independently reviewed and verified for accuracy. Properties may or may not be listed by the office/agent presenting the information.
Copyright 2026 MLSListings Inc. All rights reserved