159 Anne WAY, Los Gatos, CA 95032
- $2,750,000
- 4
- BD
- 3
- BA
- 2,556
- SqFt




Listed by William Lister, 408-892-9300 from Coldwell Banker Realty
(If provided) CoList: Mike Wenstrand from Coldwell Banker Realty
Sold listing courtesy of Valerie Lam from NTERO
- Sold Price
- $2,750,000
- List Price
- $2,750,000
- Closing Date
- Feb 13, 2024
- MLS#
- ML81950257
- Status
- SOLD
- Bedrooms
- 4
- Total Bathrooms
- 3
- Full Bathrooms
- 3
- Sqft. of Residence
- 2,556
- Lot Size
- 9,148
- Listing Area
- Los Gatos/Monte Sereno
- Year Built
- 1964
Property Description
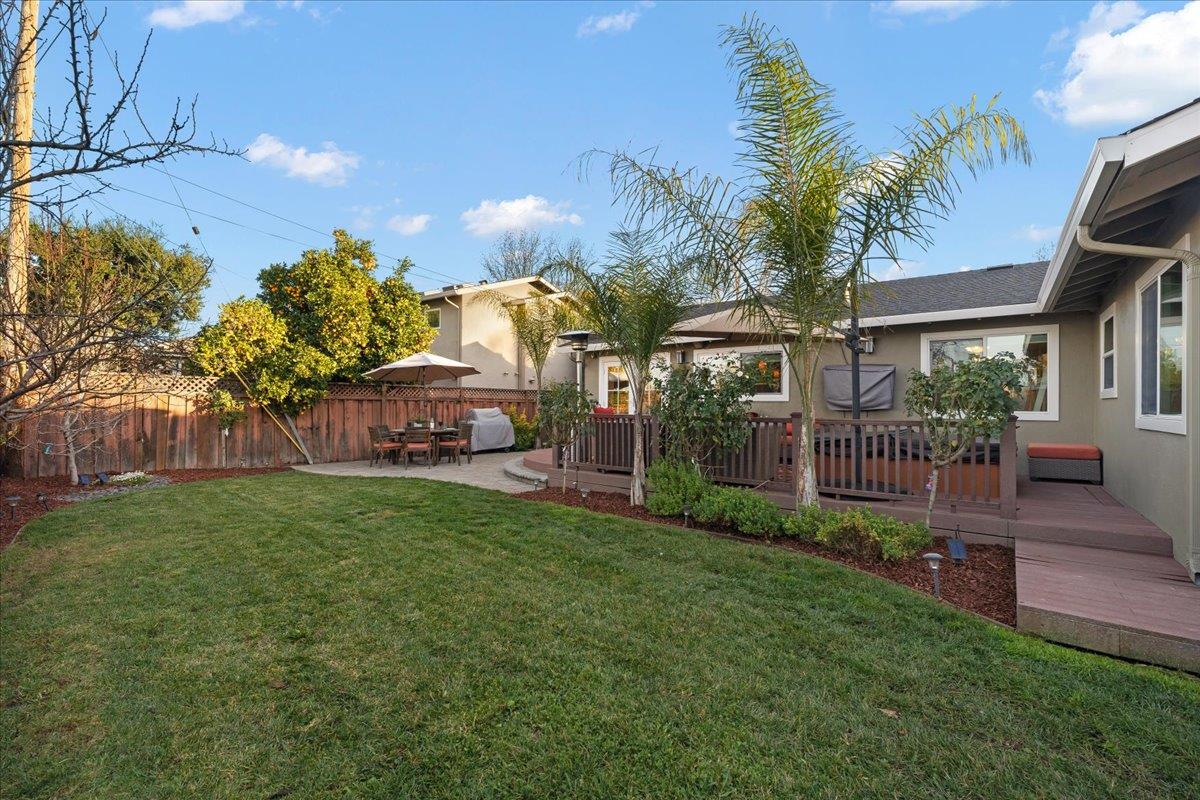
Beautifully remodeled Los Gatos home in a fabulous neighborhood. Spacious formal living room with wood burning fireplace. Gourmet chef's kitchen with an abundance of cabinets, 5 burner gas cooktop, double ovens, microwave, center island, breakfast bar, informal eating area, and tiled floors. Separate family room/media room with a stone surfaced wood burning fireplace. Three fully remodeled bathrooms with stone, marble, and tiled surfaces. Huge primary suite with a trey ceiling, walk-in closet, spacious bathroom, and a home office room with a slider to the exterior. Hall bathroom with a skylight and a shower over tub. Inside laundry room and storage area. Recessed lighting, ceiling fan, built-in speakers, and hardwood floors. Double pane windows , french door, and slider. Owned Solar with back up batteries. Charger for an electric car. Freshly painted interior & exterior. Mature landscaping with a gated front yard , pergola, and sitting area. Stone surfaced exterior. Large lot with fully fenced backyard and landscaping lighting, access gate to the Association pool, decking for entertaining, grass area, mature landscaping, and exterior landscape lighting. RV & boat storage. Close to Safeway, Starbucks and all commute routes. Alta Vista Elementary , Union Middle, Leigh High School
/u.realgeeks.media/roddarealtyteam/logo-broker.png)
Additional Information
- Acres
- 0.21
- Age
- 59
- Amenities
- Skylight, Video / Audio System, Walk-in Closet
- Association Fee
- $400
- Association Fee Includes
- Pool, Spa, or Tennis
- Bathroom Features
- Double Sinks, Granite, Marble, Primary - Stall Shower(s), Shower over Tub - 1, Stall Shower, Stone, Tile, Tub, Updated Bath
- Bedroom Description
- Primary Suite / Retreat, Walk-in Closet
- Cooling System
- Central AC
- Energy Features
- Solar Power, Solar Power Battery Backup
- Family Room
- Separate Family Room
- Fence
- Fenced, Fenced Back, Fenced Front, Wood
- Fireplace Description
- Family Room, Gas Burning, Gas Starter, Living Room, Wood Burning
- Floor Covering
- Carpet, Hardwood, Stone, Tile
- Foundation
- Concrete Perimeter and Slab
- Garage Parking
- No Garage, Off-Street Parking, Uncovered Parking
- Heating System
- Central Forced Air - Gas
- Laundry Facilities
- In Utility Room
- Living Area
- 2,556
- Lot Size
- 9,148
- Neighborhood
- Los Gatos/Monte Sereno
- Other Rooms
- Den / Study / Office, Formal Entry, Laundry Room, Utility Room
- Other Utilities
- Public Utilities, Solar Panels - Owned
- Pool Description
- Community Facility, Pool - Heated, Pool - In Ground
- Roof
- Composition
- Sewer
- Sewer - Public
- Style
- Ranch
- View
- View of Mountains, Neighborhood
- Zoning
- R18
Mortgage Calculator
 The data relating to real estate for sale on this display comes in part from the Internet Data Exchange program of the MLSListingsTM MLS system. Real estate listings held by brokerage firms other than The Villages Realty - Rodda Realty Team are marked with the Internet Data Exchange and detailed information about them includes the names of the listing brokers and listing agents.
Based on information from MLSListings MLS as of . All data, including all measurements and calculations of area, is obtained from various sources and has not been, and will not be, verified by broker or MLS. All information should be independently reviewed and verified for accuracy. Properties may or may not be listed by the office/agent presenting the information.
Copyright 2026 MLSListings Inc. All rights reserved