651 Elderberry DR, Milpitas, CA 95035
- $1,130,000
- 2
- BD
- 2
- BA
- 1,316
- SqFt




Listed by Carol Zhang, 510-565-0005 from Coldwell Banker Realty
(If provided) CoList: from
Sold listing courtesy of Ming Shao from SCCB02
- Sold Price
- $1,130,000
- List Price
- $1,129,000
- Closing Date
- Jan 29, 2024
- MLS#
- ML81950121
- Status
- SOLD
- Bedrooms
- 2
- Total Bathrooms
- 2
- Full Bathrooms
- 2
- Sqft. of Residence
- 1,316
- Year Built
- 2014
Property Description
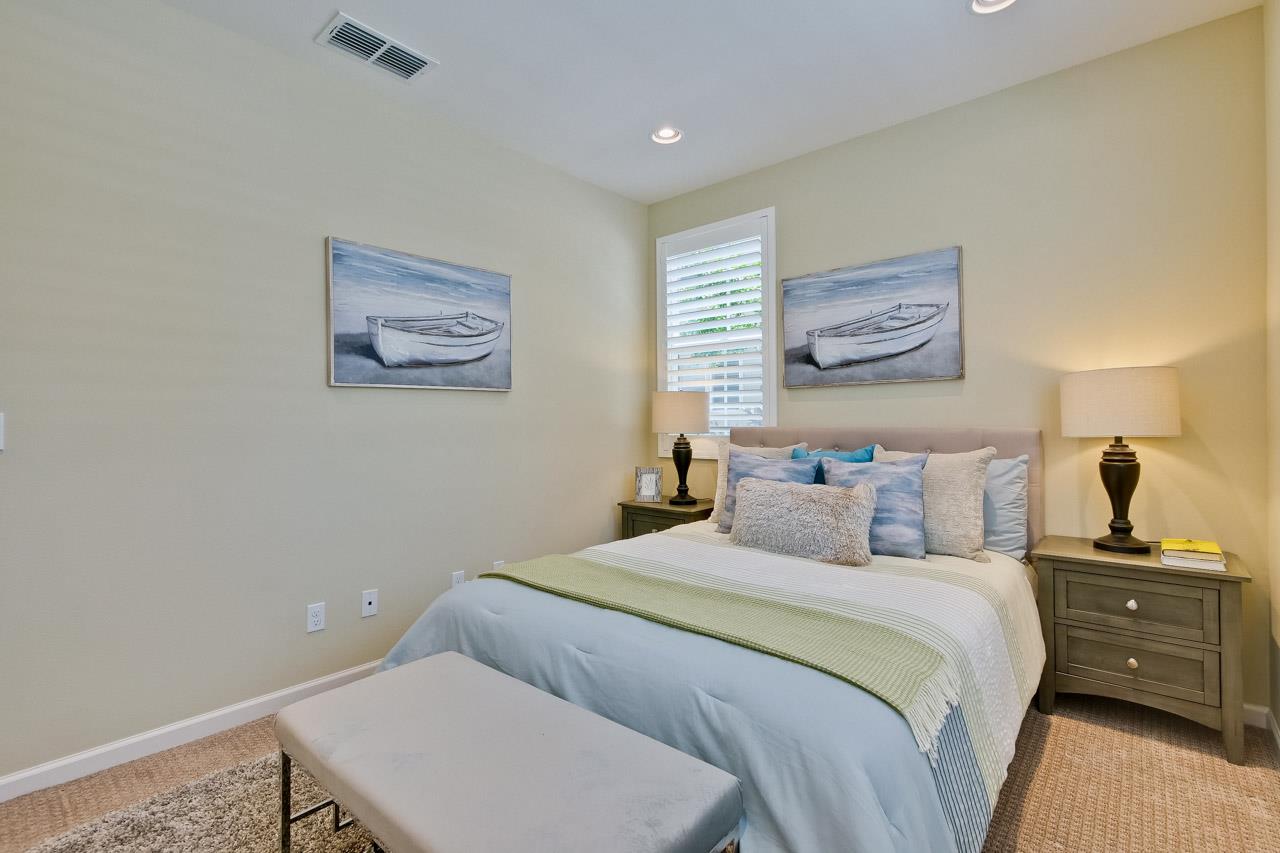
Welcome to this Comfort home in Coyote Creek Community, Quiet, family-friendly;* Ending Unit, Spectacular floorplan achieving single-level living space, 2 bedrooms, 2 bathroom and an extra office; Side-by-side Garage w/extra storage space, Laundry, Tankless water heater;* Great Milpitas schools district;* Stunning kitchen: glass doors Maple cabinetry, Beautiful tile backsplash, Gas stove, Built in Microwave;* Piedrafina Marble for bathrooms' vanities top and shower walls;* Spacious Master suite with paved balcony, Tri-closets, Walk-in closet w/mirror door; double sinks;* High-efficiency LED lights throughout;* High-end Italian tile floor.* Great condition LG Washer/Dryer.* Central Heating and A/C;* Over size windows, bright, ventilated * Low HOA fee covers Swimming pool, Gym, Club, BBQ, pet spa, Trash, etc;* Adjacent to Cerano Park w/children playground, basketball, tennis court, Coyote Creek trail.* Next to Primary companies; Google, FB shuttle stops are on site;* Easy to Fwy/Bart.
/u.realgeeks.media/roddarealtyteam/logo-broker.png)
Additional Information
- Age
- 9
- Association Fee
- $275
- Association Fee Includes
- Garbage, Insurance - Hazard, Maintenance - Common Area, Pool, Spa, or Tennis, Recreation Facility, Roof
- Building Name
- Coyote Creek Community
- Cooling System
- Central AC
- Energy Features
- Double Pane Windows, Tankless Water Heater, Thermostat Controller
- Family Room
- Kitchen / Family Room Combo
- Floor Covering
- Carpet, Tile
- Foundation
- Concrete Slab
- Garage Parking
- Attached Garage, Common Parking Area, Guest / Visitor Parking
- Heating System
- Central Forced Air - Gas
- Laundry Facilities
- Washer / Dryer
- Living Area
- 1,316
- Neighborhood
- Milpitas
- Other Rooms
- Den / Study / Office
- Other Utilities
- Public Utilities
- Roof
- Composition
- Sewer
- Sewer - Public
- Unincorporated Yn
- Yes
- Unit Description
- End Unit
- Year Built
- 2014
- Zoning
- R3
Mortgage Calculator
 The data relating to real estate for sale on this display comes in part from the Internet Data Exchange program of the MLSListingsTM MLS system. Real estate listings held by brokerage firms other than The Villages Realty - Rodda Realty Team are marked with the Internet Data Exchange and detailed information about them includes the names of the listing brokers and listing agents.
Based on information from MLSListings MLS as of . All data, including all measurements and calculations of area, is obtained from various sources and has not been, and will not be, verified by broker or MLS. All information should be independently reviewed and verified for accuracy. Properties may or may not be listed by the office/agent presenting the information.
Copyright 2026 MLSListings Inc. All rights reserved