932 Cherrystone DR, Los Gatos, CA 95032
- $3,200,000
- 4
- BD
- 3
- BA
- 2,010
- SqFt






Listed by Lawrence Pirouzi Pirouzi, 408-838-5611 from Intero Real Estate Services
(If provided) CoList: from Intero Real Estate Services
Sold listing courtesy of Dale Chun from BOORE
- Sold Price
- $3,200,000
- List Price
- $2,899,900
- Closing Date
- May 06, 2024
- MLS#
- ML81949830
- Status
- SOLD
- Bedrooms
- 4
- Total Bathrooms
- 3
- Full Bathrooms
- 2
- Partial Bathrooms
- 1
- Sqft. of Residence
- 2,010
- Lot Size
- 11,326
- Listing Area
- Los Gatos/Monte Sereno
- Year Built
- 1960
Property Description
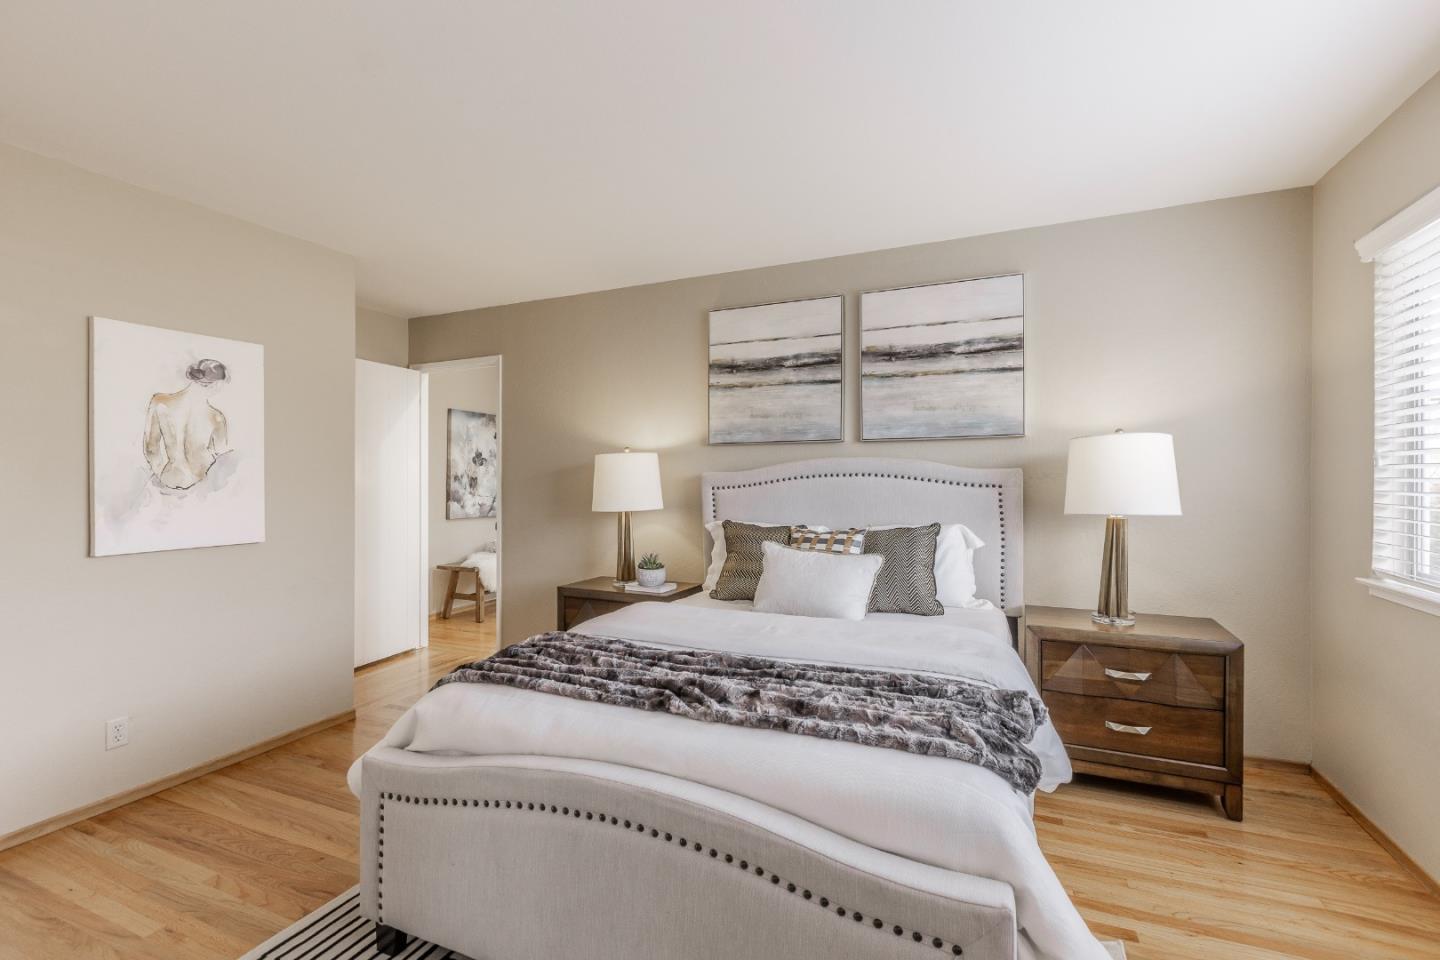
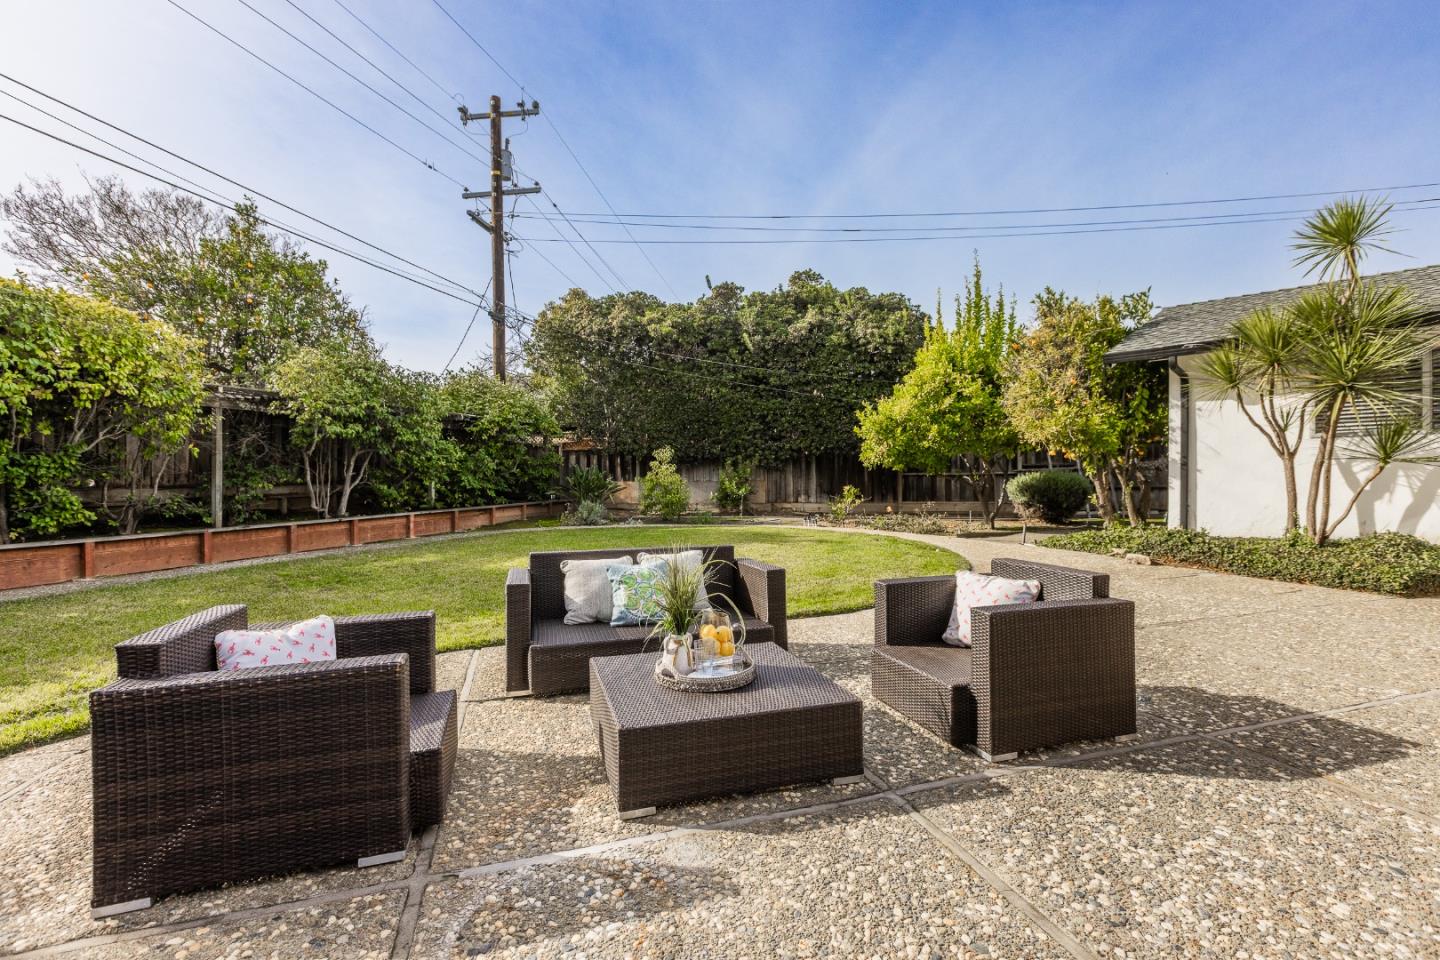
Great opportunity for this BLOSSOM MANOR home! One Story too! Cozy feel home to enjoy, with a wood burning fireplace to nestle by and beautiful hardwood flooring throughout most of the home, A Master Suite Addition with an abundance of Closets, 2 Baths, a Powder Rm and separate Laundry area! The possibilities in the spacious yard are endless, with this Cul-de-sac lot you can add on, a BBQ /patio area, a playground or even possibly a spa/pool area. On top of that you also have a Possible Community Pool Membership! Location is superb, sought after Blossom Manor areas, easily access to Walk 2 Top Los Gatos Schools, Parks, or Shopping! Come take a look to appreciate!
/u.realgeeks.media/roddarealtyteam/logo-broker.png)
Additional Information
- Acres
- 0.26
- Age
- 63
- Bathroom Features
- Stall Shower
- Bedroom Description
- Primary Suite / Retreat
- Cooling System
- None
- Energy Features
- Skylight
- Family Room
- Separate Family Room
- Fireplace Description
- Wood Burning
- Floor Covering
- Hardwood
- Foundation
- Concrete Perimeter
- Garage Parking
- Attached Garage
- Heating System
- Forced Air
- Laundry Facilities
- Inside
- Living Area
- 2,010
- Lot Description
- Grade - Level
- Lot Size
- 11,326
- Neighborhood
- Los Gatos/Monte Sereno
- Other Rooms
- Storage, Utility Room, Formal Entry
- Other Utilities
- Public Utilities
- Roof
- Composition
- Sewer
- Sewer in Street, Sewer Connected
- Style
- Ranch
- Zoning
- R18
Mortgage Calculator
 The data relating to real estate for sale on this display comes in part from the Internet Data Exchange program of the MLSListingsTM MLS system. Real estate listings held by brokerage firms other than The Villages Realty - Rodda Realty Team are marked with the Internet Data Exchange and detailed information about them includes the names of the listing brokers and listing agents.
Based on information from MLSListings MLS as of . All data, including all measurements and calculations of area, is obtained from various sources and has not been, and will not be, verified by broker or MLS. All information should be independently reviewed and verified for accuracy. Properties may or may not be listed by the office/agent presenting the information.
Copyright 2026 MLSListings Inc. All rights reserved