1875 Kirkmont DR, San Jose, CA 95124
- $2,730,000
- 4
- BD
- 3
- BA
- 2,428
- SqFt










Listed by Brigette O'Connor, 408-813-9446 from Intero Real Estate Services
(If provided) CoList: from
Sold listing courtesy of Lilly Yaz from CJP
- Sold Price
- $2,730,000
- List Price
- $2,399,999
- Closing Date
- Jan 05, 2024
- MLS#
- ML81949700
- Status
- SOLD
- Bedrooms
- 4
- Total Bathrooms
- 3
- Full Bathrooms
- 3
- Sqft. of Residence
- 2,428
- Lot Size
- 9,148
- Listing Area
- Willow Glen
- Year Built
- 1968
Property Description
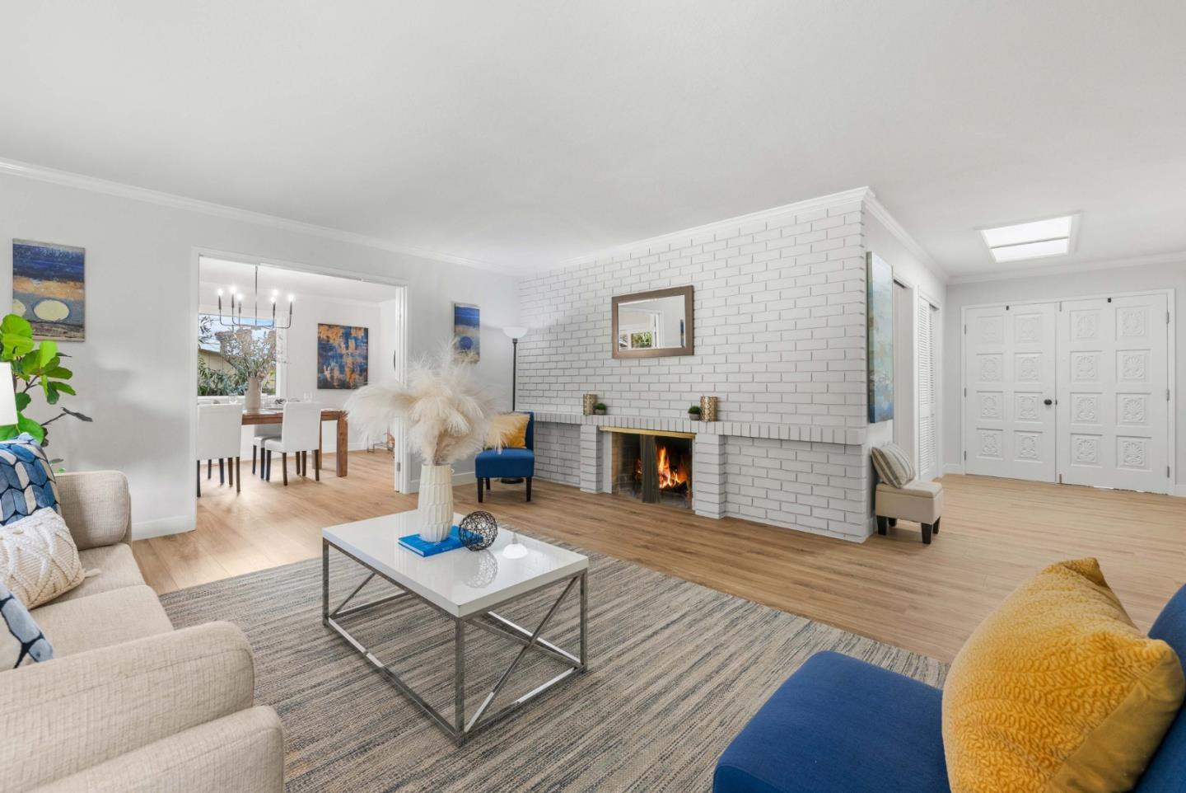
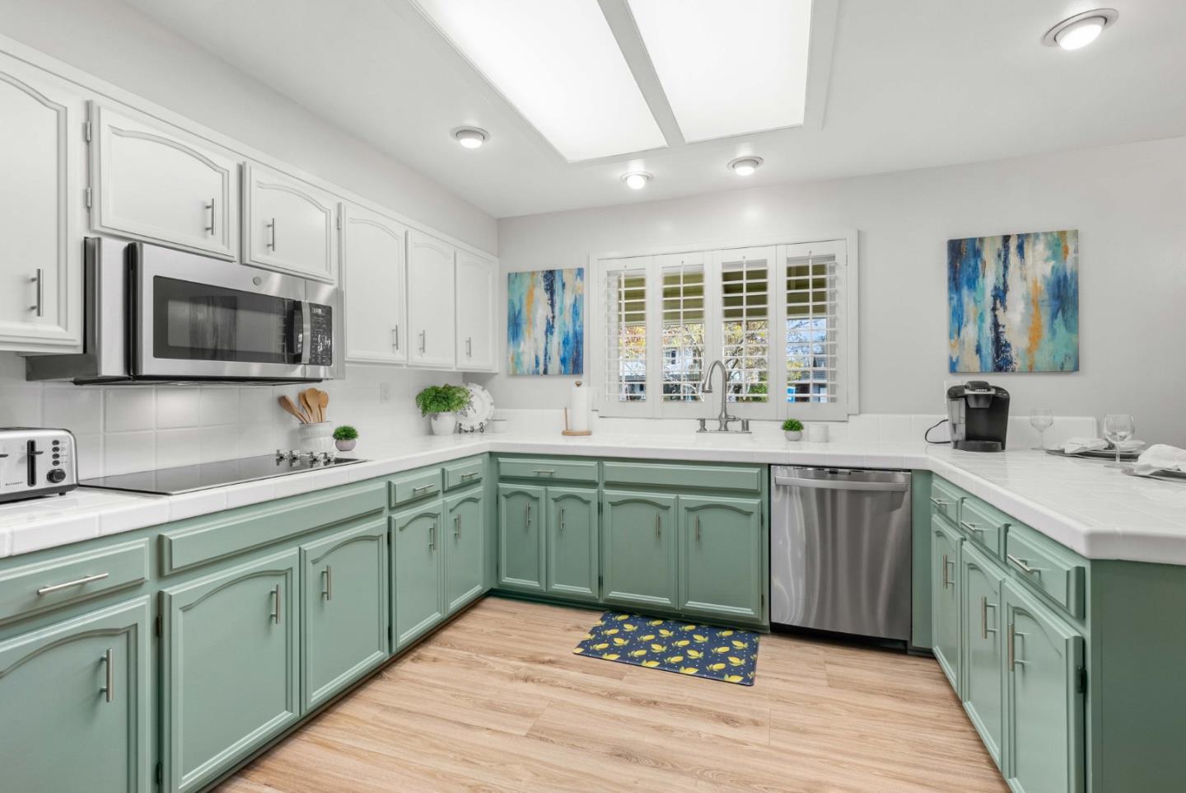
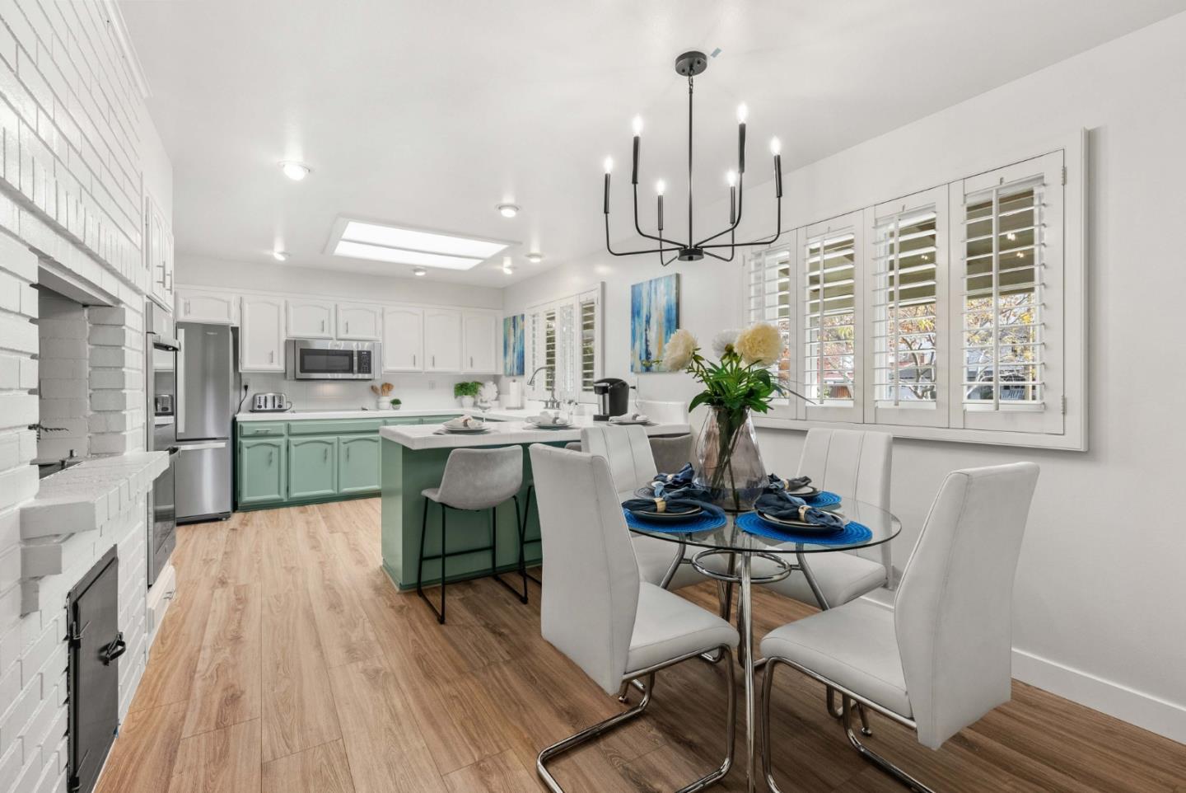
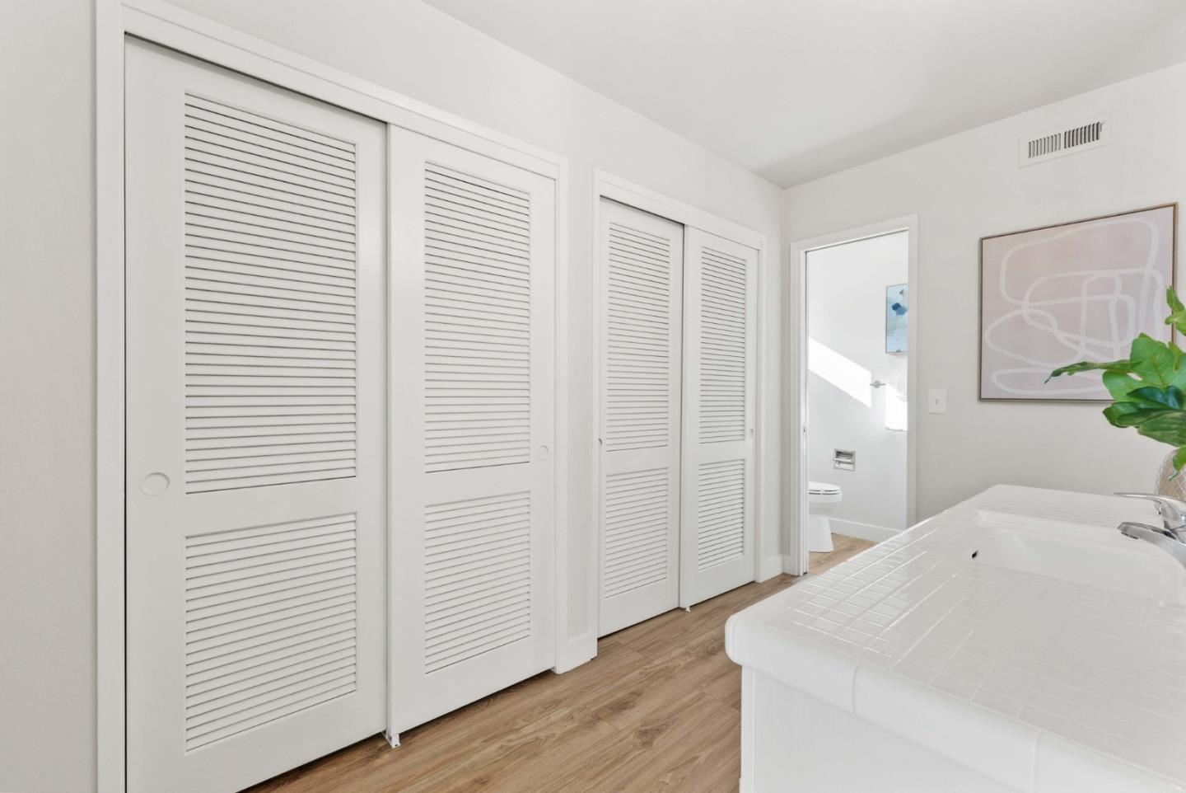
Don't miss this beautiful home. Located in the prestigious Dry Creek area of Willow Glen. Both an entertaining home or simply a spacious place to call home. Beautiful views from many of the windows & not obstructed by utility lines as the utilities are underground. A large eat in kitchen and a formal dining room with views of the backyard. All 4 bedrooms are HUGE. The upstairs master retreat offers dual closets, a neighborhood view from the balcony double entrance doors and a refreshed shower. The hall bath offers a double sink vanity & a refreshed shower over tub. The downstairs level may be a buyer's favorite. So many possibilities: spacious retreat, large family room, in-laws qtrs. adult oasis, spacious office w/ privacy for the stay at home employee. Both front & back yards are professionally designed with lots of privacy & definitely room for an ADU or a pool. The back deck is large & offers immense space for entertaining.Dual pane windows & sliders/central heat & air/new LVP flooring throughout/new designer paint & baseboards throughout the interior/new double convection oven/many new light fixtures/all inspections completed/desirable local schools and a walkable neighborhood with many families and locals who say they will never leave this great neighborhood! Don't miss it!
/u.realgeeks.media/roddarealtyteam/logo-broker.png)
Additional Information
- Acres
- 0.21
- Age
- 55
- Amenities
- Skylight
- Bathroom Features
- Double Sinks, Full on Ground Floor, Primary - Stall Shower(s), Shower and Tub, Showers over Tubs - 2+
- Bedroom Description
- Ground Floor Bedroom, Primary Suite / Retreat
- Cooling System
- Central AC
- Family Room
- Separate Family Room
- Fence
- Fenced Back, Gate, Wood
- Fireplace Description
- Wood Burning
- Floor Covering
- Vinyl / Linoleum, Other
- Foundation
- Concrete Perimeter and Slab
- Garage Parking
- Attached Garage
- Heating System
- Central Forced Air - Gas
- Laundry Facilities
- In Utility Room, Inside
- Living Area
- 2,428
- Lot Description
- Grade - Sloped Up
- Lot Size
- 9,148
- Neighborhood
- Willow Glen
- Other Utilities
- Public Utilities
- Roof
- Composition
- Sewer
- Sewer Connected
- Style
- Contemporary
- View
- Neighborhood
- Zoning
- R1-5
Mortgage Calculator
 The data relating to real estate for sale on this display comes in part from the Internet Data Exchange program of the MLSListingsTM MLS system. Real estate listings held by brokerage firms other than The Villages Realty - Rodda Realty Team are marked with the Internet Data Exchange and detailed information about them includes the names of the listing brokers and listing agents.
Based on information from MLSListings MLS as of . All data, including all measurements and calculations of area, is obtained from various sources and has not been, and will not be, verified by broker or MLS. All information should be independently reviewed and verified for accuracy. Properties may or may not be listed by the office/agent presenting the information.
Copyright 2026 MLSListings Inc. All rights reserved