3541 S Bascom AVE, Campbell, CA 95008
- $1,090,000
- 3
- BD
- 3
- BA
- 1,386
- SqFt




Listed by Helen Zhong, 650-680-1888 from Compass
(If provided) CoList: Vicky Gou from Compass
Sold listing courtesy of Ben Zhang from KWSCV
- Sold Price
- $1,090,000
- List Price
- $998,000
- Closing Date
- Feb 09, 2024
- MLS#
- ML81949306
- Status
- SOLD
- Bedrooms
- 3
- Total Bathrooms
- 3
- Full Bathrooms
- 2
- Partial Bathrooms
- 1
- Sqft. of Residence
- 1,386
- Year Built
- 1980
Property Description
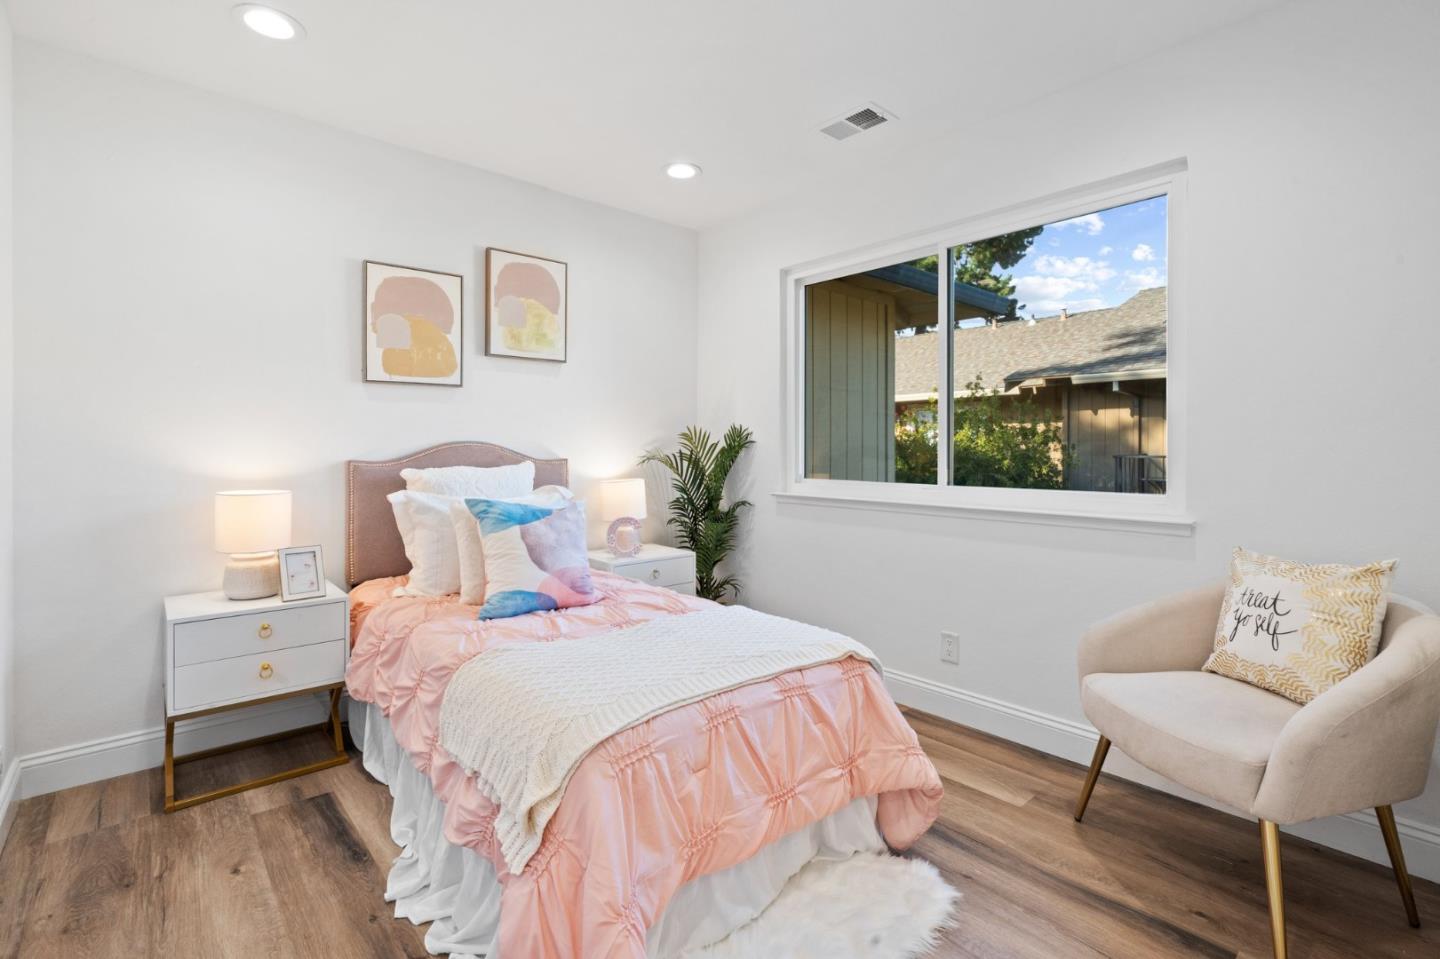
Fall in love with this rare 3bd/2.5ba townhome-style condo in Campbell, offering convenient location and walkability-- ideal for young professionals and families alike. Near local gems like Hogue and Vasona Parks, downtown Campbell, Pruneyard Shopping Center, and Whole Foods, this lovely home features an updated kitchen with quartz counters and stainless appliances, laminate flooring, dual-pane windows, recessed lighting, A/C, and two assigned parking spaces (1 carport, 1 uncovered). The living room opens to a generous private back patio/fenced yard (feels like a single-family home). Upstairs, you have 3 bedrooms and two full baths. Plus, plenty of storage and an extra storage shed out back. Low HOA $250/month. Top schools in Cambrian/Campbell High School Districts: Farnham ES, Price MS, Leigh HS. Great location near Barracuda Networks, Roku, Netflix, El Camino Health, Stanford LG, and Good Samaritan with easy commutes to Hwys 85, 280, 17, San Tomas Expwy providing access to downtown Campbell, Los Gatos, Willow Glen and central San Jose.
/u.realgeeks.media/roddarealtyteam/logo-broker.png)
Additional Information
- Age
- 43
- Association Fee
- $250
- Association Fee Includes
- Common Area Electricity, Exterior Painting, Garbage, Insurance - Common Area, Insurance - Structure, Landscaping / Gardening, Maintenance - Common Area, Maintenance - Exterior, Reserves, Roof
- Bathroom Features
- Half on Ground Floor, Solid Surface, Stall Shower - 2+
- Building Name
- Bascom Oaks
- Cooling System
- Ceiling Fan, Central AC
- Energy Features
- Double Pane Windows, Energy Star Appliances
- Family Room
- No Family Room
- Fence
- Wood
- Fireplace Description
- Wood Burning
- Floor Covering
- Laminate, Tile
- Foundation
- Concrete Slab
- Garage Parking
- Assigned Spaces, Covered Parking, Guest / Visitor Parking, Lighted Parking Area, On Street, Uncovered Parking
- Heating System
- Central Forced Air - Gas
- Laundry Facilities
- Electricity Hookup (220V), Inside, Upper Floor, Washer / Dryer
- Living Area
- 1,386
- Lot Description
- Grade - Level
- Neighborhood
- Cambrian
- Other Rooms
- None
- Other Utilities
- Individual Electric Meters, Individual Gas Meters, Public Utilities
- Roof
- Composition
- Sewer
- Sewer - Public
- Style
- Traditional
- Unincorporated Yn
- Yes
- View
- Neighborhood
- Year Built
- 1980
- Zoning
- R-3
Mortgage Calculator
 The data relating to real estate for sale on this display comes in part from the Internet Data Exchange program of the MLSListingsTM MLS system. Real estate listings held by brokerage firms other than The Villages Realty - Rodda Realty Team are marked with the Internet Data Exchange and detailed information about them includes the names of the listing brokers and listing agents.
Based on information from MLSListings MLS as of . All data, including all measurements and calculations of area, is obtained from various sources and has not been, and will not be, verified by broker or MLS. All information should be independently reviewed and verified for accuracy. Properties may or may not be listed by the office/agent presenting the information.
Copyright 2026 MLSListings Inc. All rights reserved