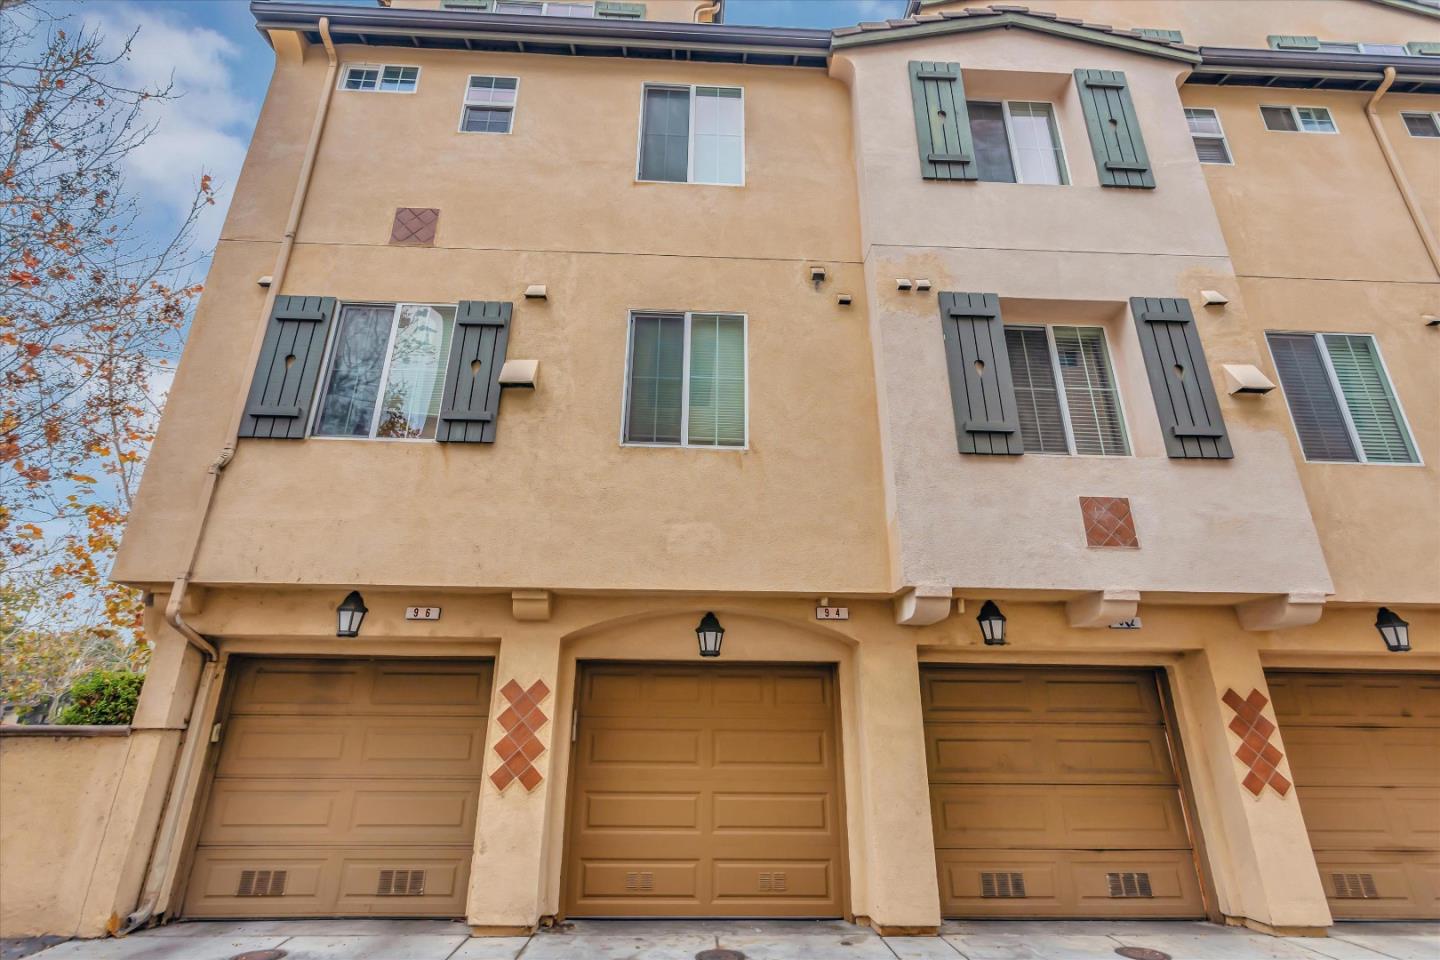
94 Parc Place DR, Milpitas, CA 95035
- $895,000
- 2
- BD
- 3
- BA
- 1,192
- SqFt




Listed by Debbie I. Giordano, 408-945-8988 from Master Brokers
(If provided) CoList: from
Sold listing courtesy of Mengxi Deng from BQG
- Sold Price
- $895,000
- List Price
- $888,800
- Closing Date
- Jan 24, 2024
- MLS#
- ML81949195
- Status
- SOLD
- Bedrooms
- 2
- Total Bathrooms
- 3
- Full Bathrooms
- 2
- Partial Bathrooms
- 1
- Sqft. of Residence
- 1,192
- Year Built
- 2005
Property Description
Like new!! Updated and move-in ready! Bright and airy floorplan, affords lots of natural light!! Brand new high grade laminate flooring throughout! Brand new upgraded carpeting!! Crown moulding,giving this home an elegant presence! Granite kitchen counters with gas stove, make the kitchen efficient and easy to work in! Freshly painted throughout inside!!! Refrigerator, washer, dryer inside unit! Each of the two bedrooms has it's own bathroom!! Perfect for extra guests, too!! Overhead fan in living room, for comfort!! Double sinks in master bath!! Walk - in closet in master bedroom!! Private patio!! One car enclosed garage, with epoxy coated flooring!! Low HOA dues, make this an ideal property, both location wise and economic sense!! Corner unit!!!Open Sat 12/30 2pm-4pm!!
/u.realgeeks.media/roddarealtyteam/logo-broker.png)
Additional Information
- Age
- 18
- Association Fee
- $318
- Association Fee Includes
- Common Area Electricity, Exterior Painting, Garbage, Insurance - Common Area, Landscaping / Gardening, Pool, Spa, or Tennis, Recreation Facility, Water
- Cooling System
- Central AC
- Family Room
- No Family Room
- Floor Covering
- Carpet, Laminate
- Foundation
- Concrete Slab
- Garage Parking
- Attached Garage
- Heating System
- Central Forced Air - Gas
- Living Area
- 1,192
- Neighborhood
- Milpitas
- Other Utilities
- Public Utilities
- Pool Description
- Community Facility
- Roof
- Composition
- Sewer
- Sewer - Public
- Unincorporated Yn
- Yes
- Year Built
- 2005
- Zoning
- R1
Mortgage Calculator
 The data relating to real estate for sale on this display comes in part from the Internet Data Exchange program of the MLSListingsTM MLS system. Real estate listings held by brokerage firms other than The Villages Realty - Rodda Realty Team are marked with the Internet Data Exchange and detailed information about them includes the names of the listing brokers and listing agents.
Based on information from MLSListings MLS as of . All data, including all measurements and calculations of area, is obtained from various sources and has not been, and will not be, verified by broker or MLS. All information should be independently reviewed and verified for accuracy. Properties may or may not be listed by the office/agent presenting the information.
Copyright 2026 MLSListings Inc. All rights reserved