15400 Winchester BLVD 13, Los Gatos, CA 95030
- $1,825,000
- 3
- BD
- 3
- BA
- 1,800
- SqFt




Listed by Amy A. McCafferty, 408-387-3227 from Golden Gate Sotheby's International Realty
(If provided) CoList: from
Sold listing courtesy of Eric McCafferty from GGSIR
- Sold Price
- $1,825,000
- List Price
- $1,778,000
- Closing Date
- Jan 05, 2024
- MLS#
- ML81949158
- Status
- SOLD
- Bedrooms
- 3
- Total Bathrooms
- 3
- Full Bathrooms
- 2
- Partial Bathrooms
- 1
- Sqft. of Residence
- 1,800
- Lot Size
- 5,971
- Year Built
- 1972
Property Description
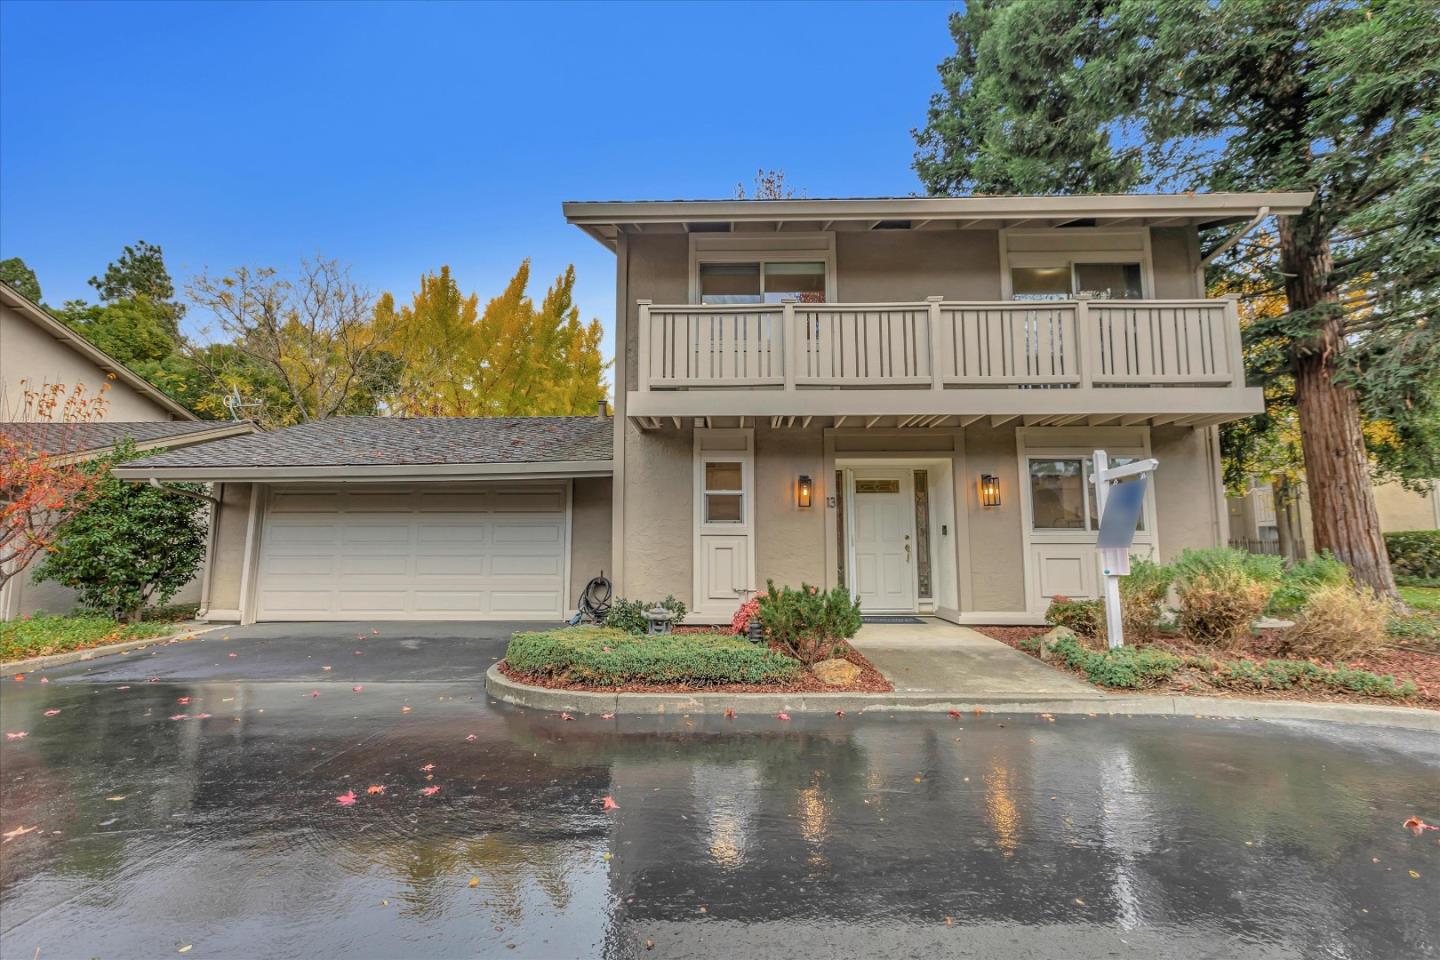
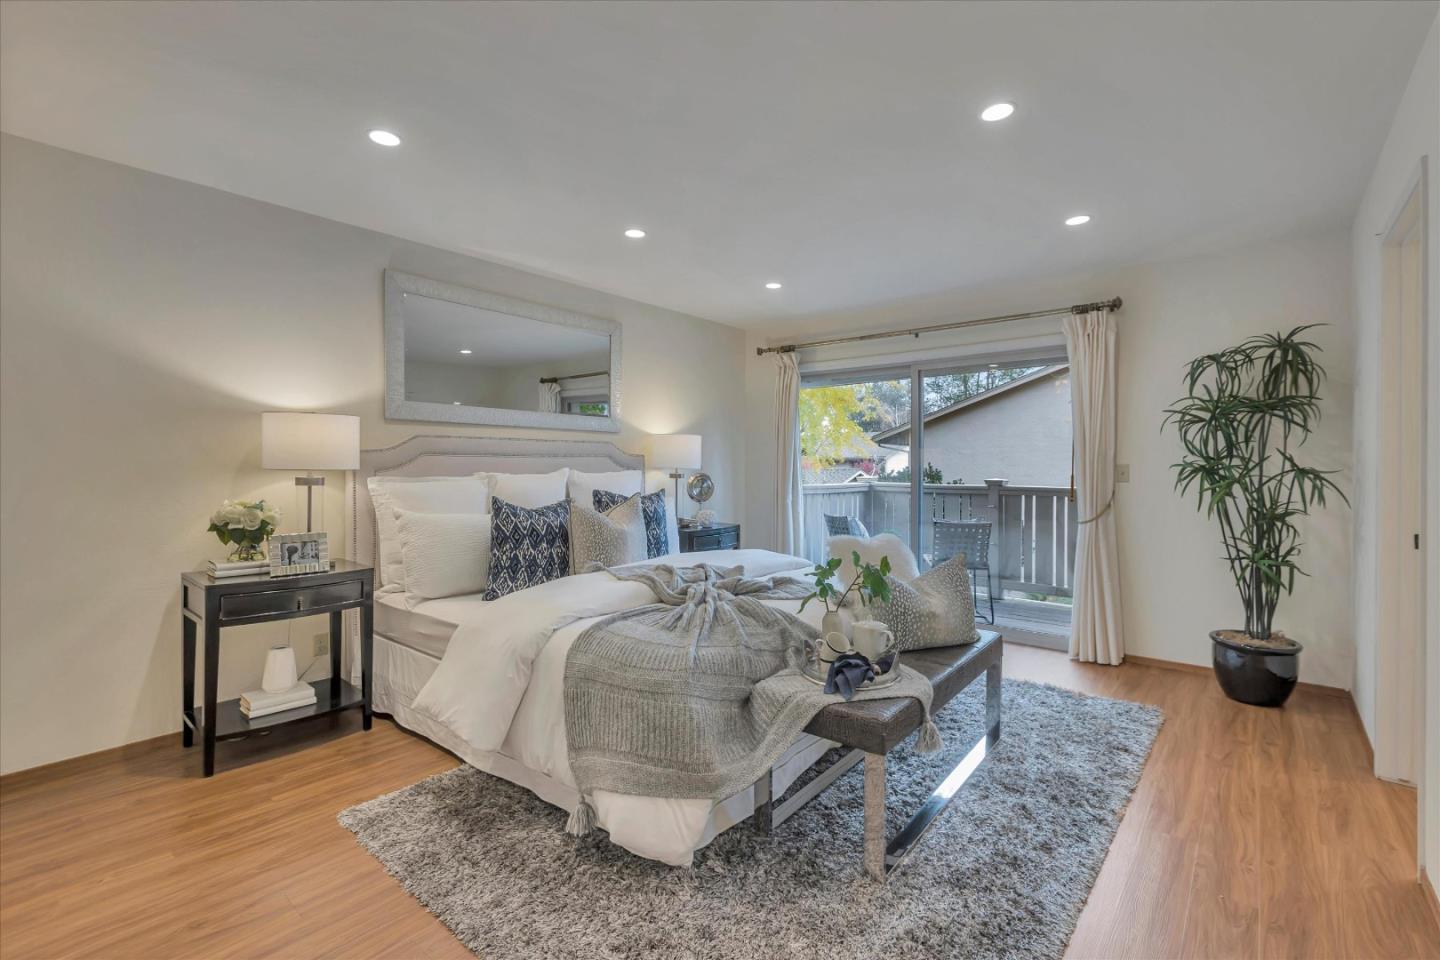
Popular Vasona Terrace townhome-completely detached, no adjoining walls! Lives like a single family! Convenient to dwntwn LG, easy access to Bay Club, Hwy 85! Premium location in community-quiet court, overlooks open space! Nicely updated unit, white kitchen cabinets w/ sleek black granite counters, beautiful porcelain tile floors, warm hardwood in great room & staircase, marble surround gas fireplace! Dual paned windows thru-out, wood french style door w/ sidelights in living room opens to oversized back patio w/ tons of privacy! Upstairs, luxury vinyl flooring-3 bedrms, murphy bed w/ built-ins and balcony, lg primary suite has balcony overlooking open space, spacious bath & ample storage. Generous hall bath w/ solid surface counters. Laundry room w/ cabinets & sink. 2 car attached garage w/ ample built-ins & epoxy flooring. Lovely community pool and club house. Convenient location plus top LG Schools!
/u.realgeeks.media/roddarealtyteam/logo-broker.png)
Additional Information
- Acres
- 0.14
- Age
- 51
- Association Fee
- $520
- Association Fee Includes
- Common Area Electricity, Common Area Gas, Exterior Painting, Fencing, Insurance - Common Area, Landscaping / Gardening, Maintenance - Common Area, Maintenance - Exterior, Maintenance - Road, Pool, Spa, or Tennis, Recreation Facility, Reserves, Roof
- Bathroom Features
- Double Sinks, Half on Ground Floor, Primary - Stall Shower(s), Shower over Tub - 1, Stall Shower, Tile
- Bedroom Description
- Primary Suite / Retreat
- Cooling System
- Central AC
- Family Room
- No Family Room
- Fence
- Fenced Back, Wood
- Fireplace Description
- Gas Starter, Living Room
- Floor Covering
- Hardwood, Tile, Vinyl / Linoleum
- Foundation
- Concrete Slab
- Garage Parking
- Attached Garage, Guest / Visitor Parking
- Heating System
- Central Forced Air - Gas
- Laundry Facilities
- In Utility Room, Inside, Tub / Sink, Washer / Dryer
- Living Area
- 1,800
- Lot Size
- 5,971
- Neighborhood
- Los Gatos/Monte Sereno
- Other Rooms
- Laundry Room
- Other Utilities
- Public Utilities
- Pool Description
- Community Facility
- Roof
- Composition
- Sewer
- Sewer - Public
- Unincorporated Yn
- Yes
- Year Built
- 1972
- Zoning
- RM512
Mortgage Calculator
 The data relating to real estate for sale on this display comes in part from the Internet Data Exchange program of the MLSListingsTM MLS system. Real estate listings held by brokerage firms other than The Villages Realty - Rodda Realty Team are marked with the Internet Data Exchange and detailed information about them includes the names of the listing brokers and listing agents.
Based on information from MLSListings MLS as of . All data, including all measurements and calculations of area, is obtained from various sources and has not been, and will not be, verified by broker or MLS. All information should be independently reviewed and verified for accuracy. Properties may or may not be listed by the office/agent presenting the information.
Copyright 2026 MLSListings Inc. All rights reserved