1969 Lee WAY, Milpitas, CA 95035
- $1,500,000
- 3
- BD
- 4
- BA
- 1,941
- SqFt






Listed by Sophie Shen, 408-799-2558 from Keller Williams Thrive
(If provided) CoList: from
Sold listing courtesy of Gabriel Heredia from SRFI01
- Sold Price
- $1,500,000
- List Price
- $1,490,000
- Closing Date
- Mar 26, 2024
- MLS#
- ML81948942
- Status
- SOLD
- Bedrooms
- 3
- Total Bathrooms
- 4
- Full Bathrooms
- 3
- Partial Bathrooms
- 1
- Sqft. of Residence
- 1,941
- Year Built
- 2013
Property Description
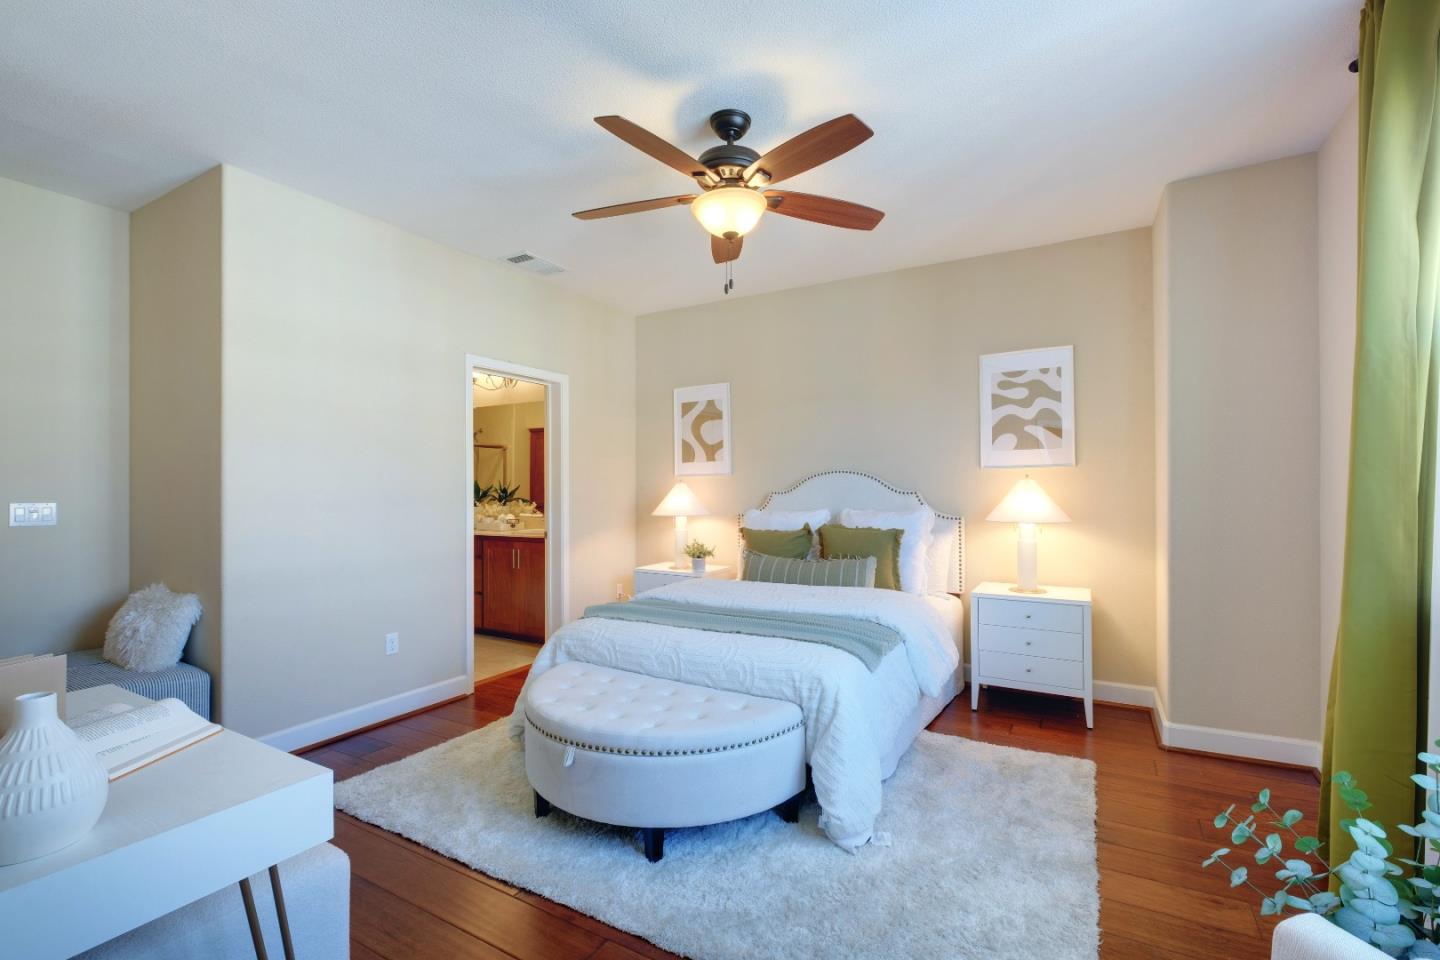
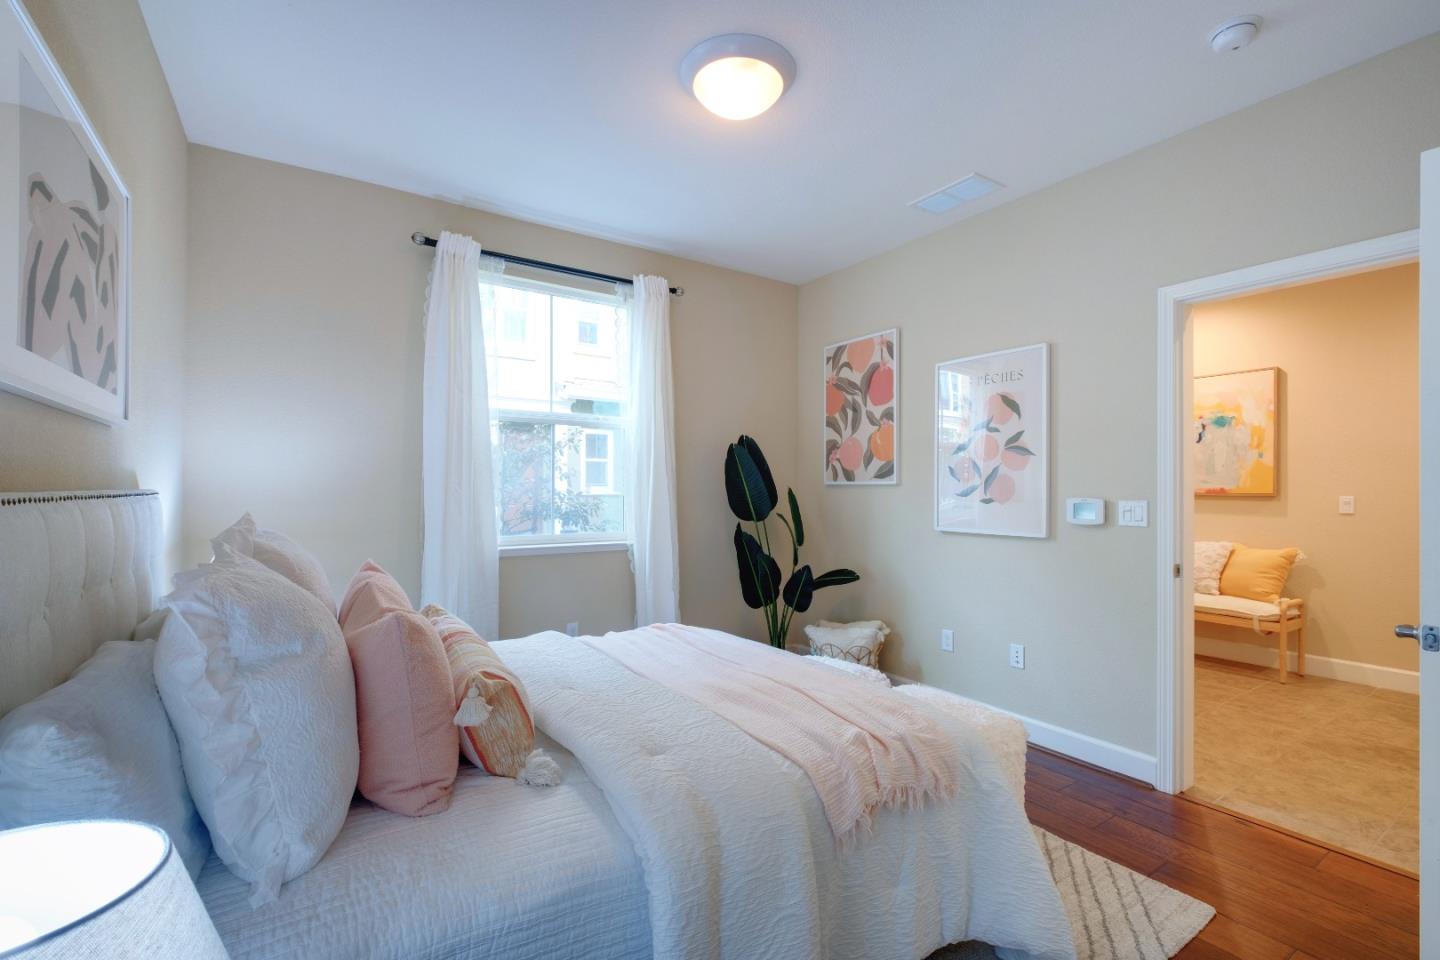
*Spacious, private and modern townhome located in pristine Harmony Community. *Airy open space living area connects to a covered balcony perfect for entertaining your guests rain or shine. Separate dining room. Modern and stylish kitchen with center Island and stainless steel appliances. *Desirable floor plan, Each bedroom has its own adjacent full bathroom. One bedroom and one full bathroom on first level. *Master suite has a walk-in closet and a spa like dual sink master bathroom. *Within walking distance to Mable Mattos Elementary School. *Highly rated Rancho Milpitas Middle School 9/10, Milpitas High School 10/10 (Great School Test Scores Rating.) *Well maintained attached 2 car side-by-side garage. In house laundry. *Convenient location. Close to Great Mall, Trader Joes, VTA, and Milpitas Bart Station. Many retailers and restaurants in the neighborhood. Easy commute to high tech firms including Google, Amazon and Apple's N. San Jose Campus.
/u.realgeeks.media/roddarealtyteam/logo-broker.png)
Additional Information
- Age
- 10
- Association Fee
- $253
- Association Fee Includes
- Other
- Bedroom Description
- Walk-in Closet
- Building Name
- Harmony Homeowners Association
- Cooling System
- Central AC
- Family Room
- No Family Room
- Foundation
- Concrete Slab
- Garage Parking
- Attached Garage
- Heating System
- Central Forced Air
- Laundry Facilities
- Washer / Dryer
- Living Area
- 1,941
- Neighborhood
- Milpitas
- Other Utilities
- Individual Electric Meters, Individual Gas Meters
- Roof
- Other
- Sewer
- Sewer - Public
- Unincorporated Yn
- Yes
- Year Built
- 2013
- Zoning
- R3-TO
Mortgage Calculator
 The data relating to real estate for sale on this display comes in part from the Internet Data Exchange program of the MLSListingsTM MLS system. Real estate listings held by brokerage firms other than The Villages Realty - Rodda Realty Team are marked with the Internet Data Exchange and detailed information about them includes the names of the listing brokers and listing agents.
Based on information from MLSListings MLS as of . All data, including all measurements and calculations of area, is obtained from various sources and has not been, and will not be, verified by broker or MLS. All information should be independently reviewed and verified for accuracy. Properties may or may not be listed by the office/agent presenting the information.
Copyright 2026 MLSListings Inc. All rights reserved