1567 Keesling AVE, San Jose, CA 95125
- $2,398,000
- 4
- BD
- 4
- BA
- 3,942
- SqFt




Listed by Ivan Margaretich, 408 483-4409 from Intero Real Estate Services
(If provided) CoList: from
Sold listing courtesy of Jenny Deng from MXR
- Sold Price
- $2,398,000
- List Price
- $2,450,000
- Closing Date
- Feb 23, 2024
- MLS#
- ML81948748
- Status
- SOLD
- Bedrooms
- 4
- Total Bathrooms
- 4
- Full Bathrooms
- 4
- Sqft. of Residence
- 3,942
- Lot Size
- 13,068
- Listing Area
- Willow Glen
- Year Built
- 1938
Property Description
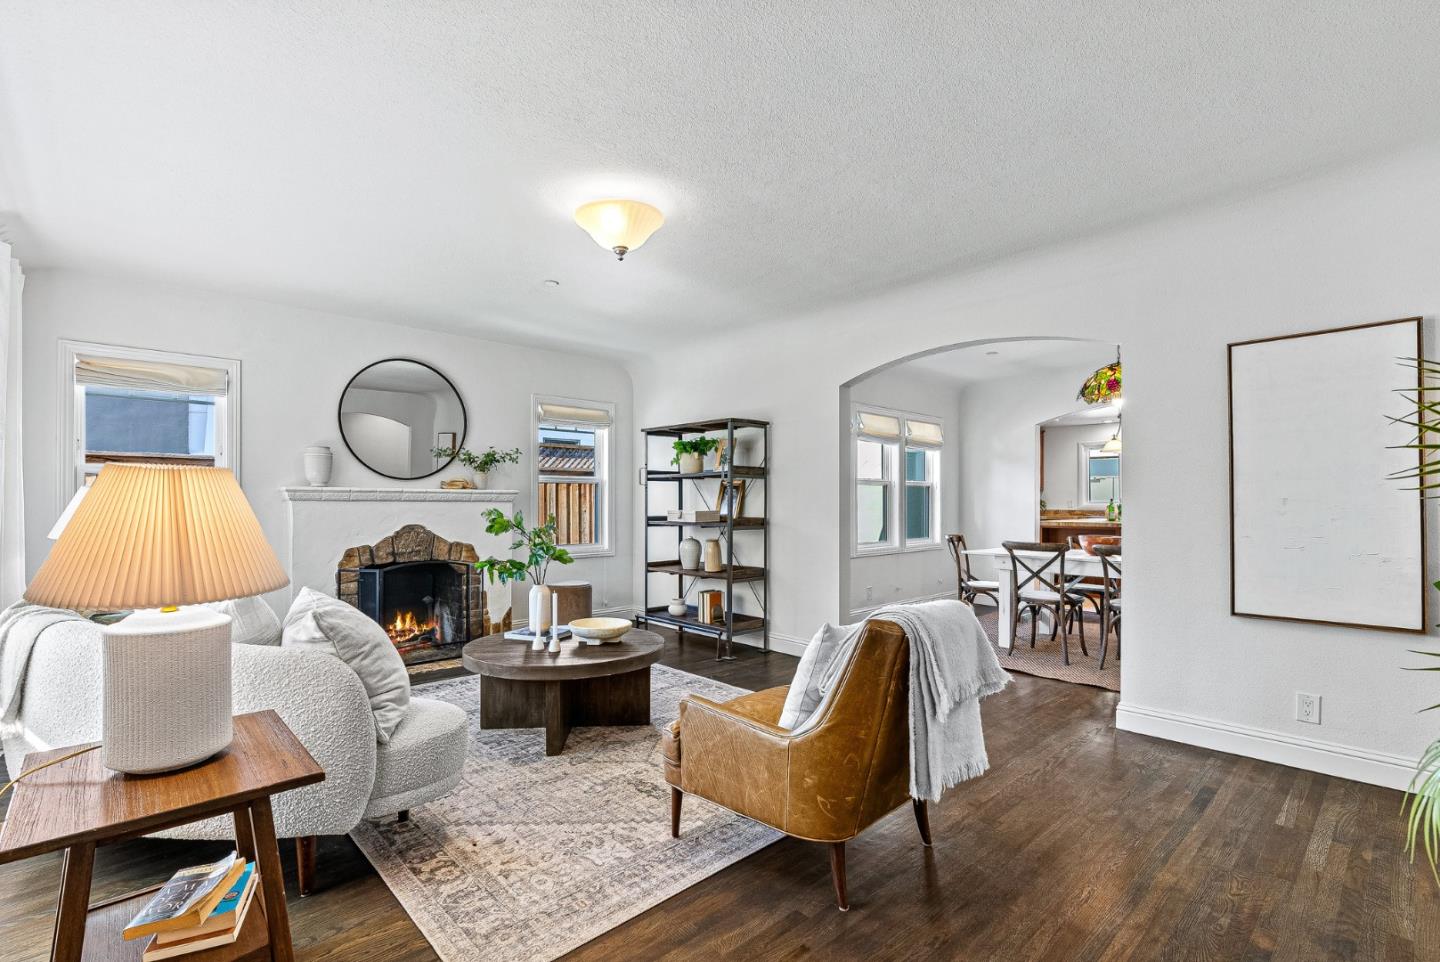
Rare opportunity to own a beautifully remodeled unique Willow Glen Home! 4 bed 4 full bath on a 1/3 acre lot. Main home 2,268 SF with 1,674 SF heat/conditioned addition that could possibly be used as a workshop, car collectors showroom, startup office, guest quarters, daycare, schoolhouse or you fill your need! Classic Willow Glen charm entering the formal Living Room with wood burning fireplace and barrel arched ceilings. Formal Dining Room with light-filled windows. Remodeled Kitchen with large island topped in granite slab, stainless appliances, loads of cabinetry. Bedroom wing begins with a front Jr. bedroom suite remodeled plus sliding door to side yard. 2 more bedrooms sharing a remodeled hall bath. Huge Primary suite with plush new carpets, walk in closet and oversized bath featuring double sinks, separate stall shower with seated bench and frameless shower glass, plus a free-standing soaking tub. The workshop addition has its own separate front entrance next to the oversized garage doors with high header for large vehicle entrance. Basement/wine cellar is 245 SF. Quiet street locations, great neighbors and excellent curb appeal.
/u.realgeeks.media/roddarealtyteam/logo-broker.png)
Additional Information
- Acres
- 0.30
- Age
- 85
- Amenities
- High Ceiling, Vaulted Ceiling, Walk-in Closet
- Bathroom Features
- Double Sinks, Full on Ground Floor, Oversized Tub, Primary - Oversized Tub, Stall Shower - 2+, Updated Bath
- Bedroom Description
- Ground Floor Bedroom, More than One Bedroom on Ground Floor, More than One Primary Bedroom on Ground Floor, Primary Suite / Retreate - 2+, Walk-in Closet
- Cooling System
- Central AC, Multi-Zone
- Family Room
- Other
- Fireplace Description
- Living Room, Wood Burning
- Floor Covering
- Carpet, Concrete, Hardwood, Laminate
- Foundation
- Concrete Perimeter, Concrete Slab
- Garage Parking
- Attached Garage, Electric Car Hookup, Gate / Door Opener, Room for Oversized Vehicle, Workshop in Garage
- Heating System
- Central Forced Air, Heating - 2+ Zones
- Laundry Facilities
- In Utility Room, Inside, Washer / Dryer
- Living Area
- 3,942
- Lot Size
- 13,068
- Neighborhood
- Willow Glen
- Other Rooms
- Artist Studio, Basement - Unfinished, Bonus / Hobby Room, Den / Study / Office, Office Area, Recreation Room, Workshop
- Other Utilities
- Public Utilities
- Roof
- Composition, Other
- Sewer
- Sewer - Public
- Unincorporated Yn
- Yes
- Zoning
- R1
Mortgage Calculator
 The data relating to real estate for sale on this display comes in part from the Internet Data Exchange program of the MLSListingsTM MLS system. Real estate listings held by brokerage firms other than The Villages Realty - Rodda Realty Team are marked with the Internet Data Exchange and detailed information about them includes the names of the listing brokers and listing agents.
Based on information from MLSListings MLS as of . All data, including all measurements and calculations of area, is obtained from various sources and has not been, and will not be, verified by broker or MLS. All information should be independently reviewed and verified for accuracy. Properties may or may not be listed by the office/agent presenting the information.
Copyright 2026 MLSListings Inc. All rights reserved