528 Fierro LOOP, Campbell, CA 95008
- $1,625,000
- 3
- BD
- 4
- BA
- 1,729
- SqFt




Listed by Carolyn Bird, 408-502-1604 from Coldwell Banker Realty
(If provided) CoList: from
Sold listing courtesy of CrumConstantino Team from NTERO
- Sold Price
- $1,625,000
- List Price
- $1,600,000
- Closing Date
- Dec 22, 2023
- MLS#
- ML81947883
- Status
- SOLD
- Bedrooms
- 3
- Total Bathrooms
- 4
- Full Bathrooms
- 3
- Partial Bathrooms
- 1
- Sqft. of Residence
- 1,729
- Year Built
- 2015
Property Description
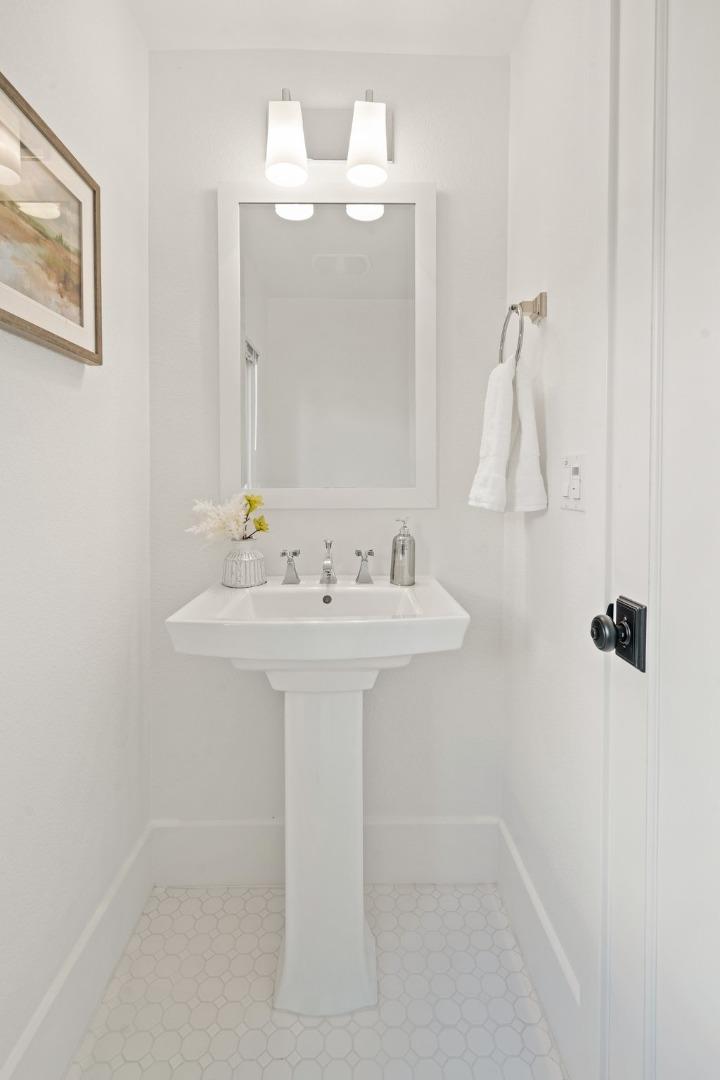
Fall in love with this stunning, Modern Rowhome with an expansive Private Rooftop Deck in the heart of Campbell! This coveted courtyard location at Penny Lane boasts smart design and a bright, open-concept interior. The Great Room features 10' ceilings, solid oak floors, a gourmet island kitchen and adjacent large pantry/workspace/laundry room. Retreat upstairs to a spacious primary ensuite with walk-in closet, plus a second bedroom, full bath and open loft. A ground floor ensuite with custom built-ins is ideal for guests. Spend quiet mornings on your roofdeck oasis (approx. 499sf!) with coffee or yoga, and evenings entertaining. Design-forward construction inspired by the architecture of Irving Gill, built by award-winning builder Robson Homes. Moreland schools! Steps to retail, coffee and shopping. Minutes to Downtown Campbell and The Pruneyard. Easy access to many Silicon Valley employers including Apple, Netflix, Adobe and future Google village! It's turn-key ready and a BEAUTY!
/u.realgeeks.media/roddarealtyteam/logo-broker.png)
Additional Information
- Age
- 8
- Amenities
- High Ceiling
- Association Fee
- $235
- Association Fee Includes
- Common Area Electricity, Exterior Painting, Insurance - Common Area, Landscaping / Gardening, Maintenance - Common Area, Reserves
- Bathroom Features
- Double Sinks, Full on Ground Floor, Primary - Stall Shower(s), Shower over Tub - 1, Stall Shower - 2+, Tile
- Bedroom Description
- Ground Floor Bedroom, Primary Suite / Retreat, Walk-in Closet
- Building Name
- Penny Lane
- Cooling System
- Central AC, Multi-Zone
- Energy Features
- Double Pane Windows, Tankless Water Heater
- Family Room
- No Family Room
- Floor Covering
- Carpet, Hardwood, Tile
- Foundation
- Concrete Slab
- Garage Parking
- Attached Garage, Guest / Visitor Parking
- Heating System
- Central Forced Air - Gas, Heating - 2+ Zones
- Laundry Facilities
- Electricity Hookup (220V), In Utility Room, Washer / Dryer
- Living Area
- 1,729
- Neighborhood
- Campbell
- Other Rooms
- Den / Study / Office, Great Room
- Other Utilities
- Individual Electric Meters, Individual Gas Meters
- Roof
- Flat / Low Pitch, Tar and Gravel
- Sewer
- Sewer - Public
- Style
- Contemporary, Modern / High Tech
- View
- View of City Lights, View of Mountains, Neighborhood
- Year Built
- 2015
- Zoning
- P-D
Mortgage Calculator
 The data relating to real estate for sale on this display comes in part from the Internet Data Exchange program of the MLSListingsTM MLS system. Real estate listings held by brokerage firms other than The Villages Realty - Rodda Realty Team are marked with the Internet Data Exchange and detailed information about them includes the names of the listing brokers and listing agents.
Based on information from MLSListings MLS as of . All data, including all measurements and calculations of area, is obtained from various sources and has not been, and will not be, verified by broker or MLS. All information should be independently reviewed and verified for accuracy. Properties may or may not be listed by the office/agent presenting the information.
Copyright 2026 MLSListings Inc. All rights reserved