1089 Fewtrell DR, Campbell, CA 95008
- $2,300,000
- 4
- BD
- 4
- BA
- 1,854
- SqFt




Listed by Audrey Carlos-Quiggins, 650-815-1950 from Real Estate Experts
(If provided) CoList: from
Sold listing courtesy of Jide Ogunbiyi from REEX
- Sold Price
- $2,300,000
- List Price
- $2,198,988
- Closing Date
- Dec 11, 2023
- MLS#
- ML81947114
- Status
- SOLD
- Bedrooms
- 4
- Total Bathrooms
- 4
- Full Bathrooms
- 3
- Partial Bathrooms
- 1
- Sqft. of Residence
- 1,854
- Lot Size
- 8,700
- Listing Area
- Campbell
- Year Built
- 2019
Property Description
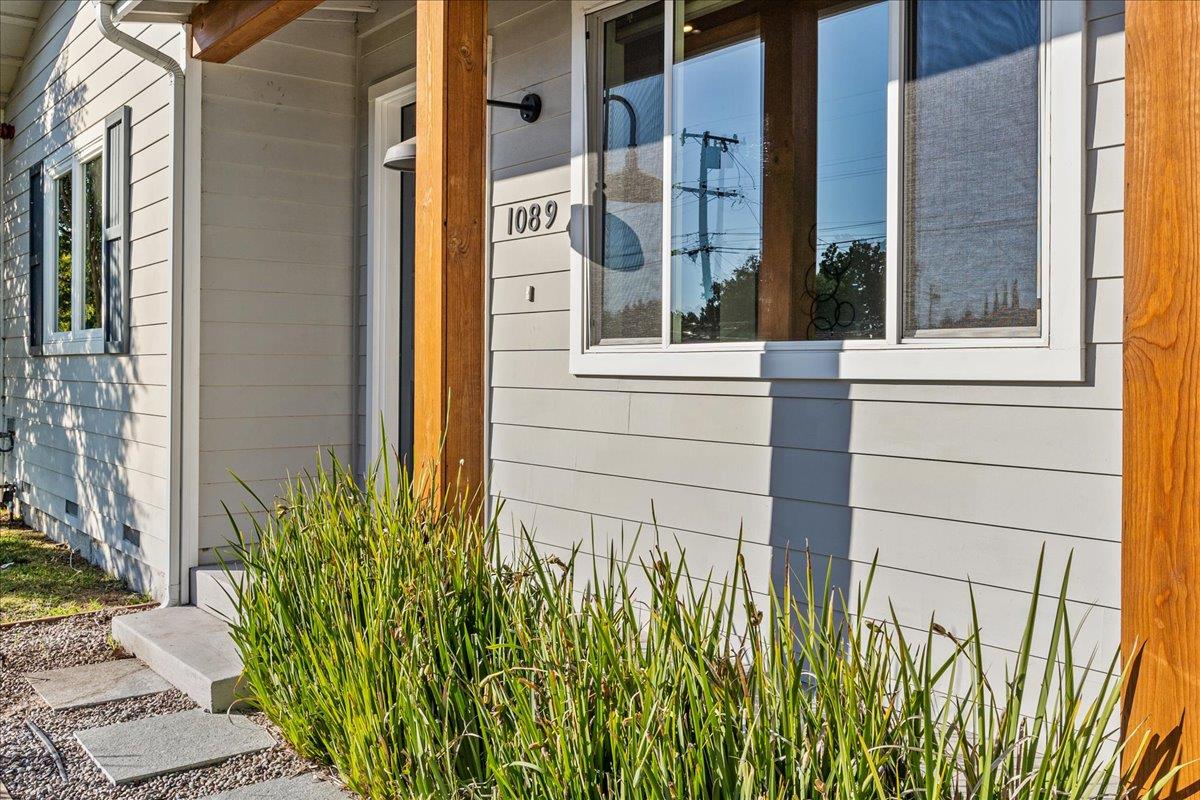
Explore this 2019 custom built modern farmhouse nestled in the heart of Campbell, w/ 1,854 Sq Ft of living space. An exceptional open layout featuring 4 Bedrooms, 3.5 Bathrooms & an office w/ a charming British Brace barn door. On an expansive 8,700 Sq Ft Lot, soaring vaulted ceilings in the main living space & bedrooms W/ 9-Foot ceilings. A custom kitchen awaits w/ stainless steel appliances including a Fisher & Paykel refrigerator, Samsung Gas Range, & Elkay Sink. Custom floating wood shelving, subway tile backsplash, Caesarstone countertops & a large island w/ Feiss Brynne pendant lighting connects you seamlessly to the dining area. Revel in the wide plank engineered hardwood flooring, two primary en suites, & stunning bathrooms w/ abundant storage. Recessed lighting, dual pane windows, central heat & A/C, tankless water heater & skylights. The entertainers backyard has custom designed hardscape that includes a built in grill & a mesmerizing gas fire pit w/ ample built In seating.
/u.realgeeks.media/roddarealtyteam/logo-broker.png)
Additional Information
- Acres
- 0.20
- Age
- 4
- Amenities
- High Ceiling, Skylight, Vaulted Ceiling, Walk-in Closet
- Bathroom Features
- Double Sinks, Primary - Stall Shower(s), Shower over Tub - 1, Stall Shower, Stone
- Bedroom Description
- Primary Suite / Retreate - 2+, Walk-in Closet
- Cooling System
- Central AC
- Energy Features
- Double Pane Windows, Skylight, Tankless Water Heater, Thermostat Controller
- Family Room
- No Family Room
- Fence
- Fenced Back, Gate, Wood
- Floor Covering
- Hardwood, Tile
- Foundation
- Concrete Perimeter, Crawl Space, Post and Pier
- Garage Parking
- Detached Garage, Electric Gate
- Heating System
- Central Forced Air - Gas
- Laundry Facilities
- Inside, Washer / Dryer
- Living Area
- 1,854
- Lot Size
- 8,700
- Neighborhood
- Campbell
- Other Rooms
- Den / Study / Office
- Other Utilities
- Public Utilities
- Roof
- Composition
- Sewer
- Sewer - Public
- Style
- Farm House, Modern / High Tech
- Unincorporated Yn
- Yes
- Zoning
- R-1-6
Mortgage Calculator
 The data relating to real estate for sale on this display comes in part from the Internet Data Exchange program of the MLSListingsTM MLS system. Real estate listings held by brokerage firms other than The Villages Realty - Rodda Realty Team are marked with the Internet Data Exchange and detailed information about them includes the names of the listing brokers and listing agents.
Based on information from MLSListings MLS as of . All data, including all measurements and calculations of area, is obtained from various sources and has not been, and will not be, verified by broker or MLS. All information should be independently reviewed and verified for accuracy. Properties may or may not be listed by the office/agent presenting the information.
Copyright 2026 MLSListings Inc. All rights reserved