48 Whitney AVE, Los Gatos, CA 95030
- $4,100,000
- 4
- BD
- 4
- BA
- 3,435
- SqFt




Listed by Lori Ferrito, 408-529-6166 from Coldwell Banker Realty
(If provided) CoList: from
Sold listing courtesy of Amber Melenudo from M5044
- Sold Price
- $4,100,000
- List Price
- $4,450,000
- Closing Date
- Dec 11, 2023
- MLS#
- ML81947003
- Status
- SOLD
- Bedrooms
- 4
- Total Bathrooms
- 4
- Full Bathrooms
- 3
- Partial Bathrooms
- 1
- Sqft. of Residence
- 3,435
- Lot Size
- 6,534
- Listing Area
- Los Gatos/Monte Sereno
- Year Built
- 2011
Property Description
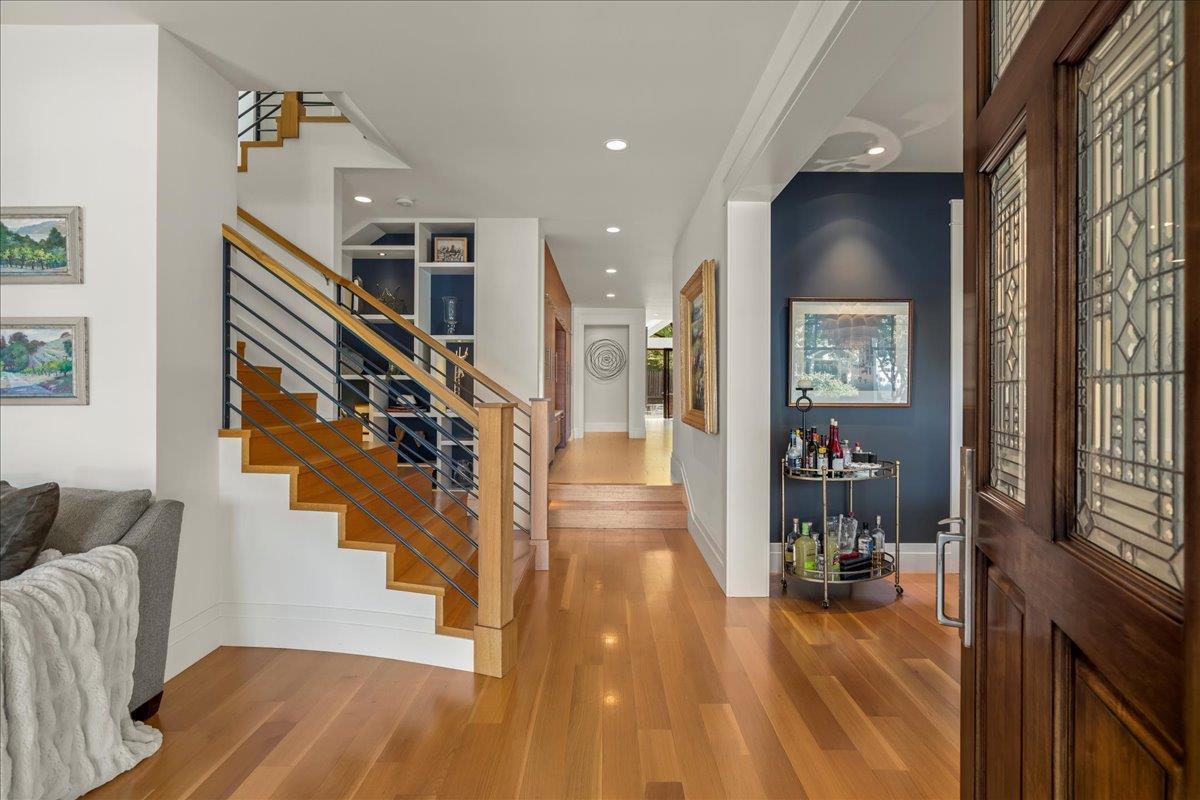
All the charm and character of a Los Gatos Victorian on the outside, with all the modern conveniences and open floor plan on the inside. Total WOW factor. Masterfully designed custom home in a highly desired Downtown Los Gatos neighborhood. Walk to Los Gatos schools, shopping and dining. Designed by renowned architect Gary Schloh, rebuilt by Parden Construction wi/ excellently crafted proportion and design. Features include 5" in white oak hardwoods, porcelain tile floors, Jeld-Wen windows, La Catina doors, Rawson custom cabinets. Smart home automation system integrates heated floors, lighting, security system and A/V controls. The open floor plan blends formal and informal living. The ultra sleek, contemporary gourmet kitchen is equipped with top of the line appliances, a walk in pantry, built in espresso bar and high end finishes. Step out into the resort like backyard , stone patio a beautiful pool/waterfall, built in BBQ and an inviting fire pit.
/u.realgeeks.media/roddarealtyteam/logo-broker.png)
Additional Information
- Acres
- 0.15
- Age
- 12
- Cooling System
- Central AC
- Family Room
- Kitchen / Family Room Combo
- Foundation
- Crawl Space, Pillars / Posts / Piers
- Garage Parking
- Carport, On Street
- Heating System
- Central Forced Air, Other
- Living Area
- 3,435
- Lot Size
- 6,534
- Neighborhood
- Los Gatos/Monte Sereno
- Other Utilities
- Public Utilities
- Roof
- Shingle, Other
- Sewer
- Sewer - Public
- Unincorporated Yn
- Yes
- Zoning
- R18
Mortgage Calculator
 The data relating to real estate for sale on this display comes in part from the Internet Data Exchange program of the MLSListingsTM MLS system. Real estate listings held by brokerage firms other than The Villages Realty - Rodda Realty Team are marked with the Internet Data Exchange and detailed information about them includes the names of the listing brokers and listing agents.
Based on information from MLSListings MLS as of . All data, including all measurements and calculations of area, is obtained from various sources and has not been, and will not be, verified by broker or MLS. All information should be independently reviewed and verified for accuracy. Properties may or may not be listed by the office/agent presenting the information.
Copyright 2026 MLSListings Inc. All rights reserved