15360 Upper Ellen RD, Los Gatos, CA 95033
- $1,190,000
- 3
- BD
- 1
- BA
- 1,576
- SqFt




Listed by Paula L Leary, 408-425-3345 from Golden Gate Sotheby's International Realty
(If provided) CoList: Terence Leary from Golden Gate Sotheby's International Realty
Sold listing courtesy of Kathryn Harrold from GGSIR
- Sold Price
- $1,190,000
- List Price
- $1,190,000
- Closing Date
- Jan 22, 2024
- MLS#
- ML81946935
- Status
- SOLD
- Bedrooms
- 3
- Total Bathrooms
- 1
- Full Bathrooms
- 1
- Sqft. of Residence
- 1,576
- Lot Size
- 250,296
- Year Built
- 1990
Property Description
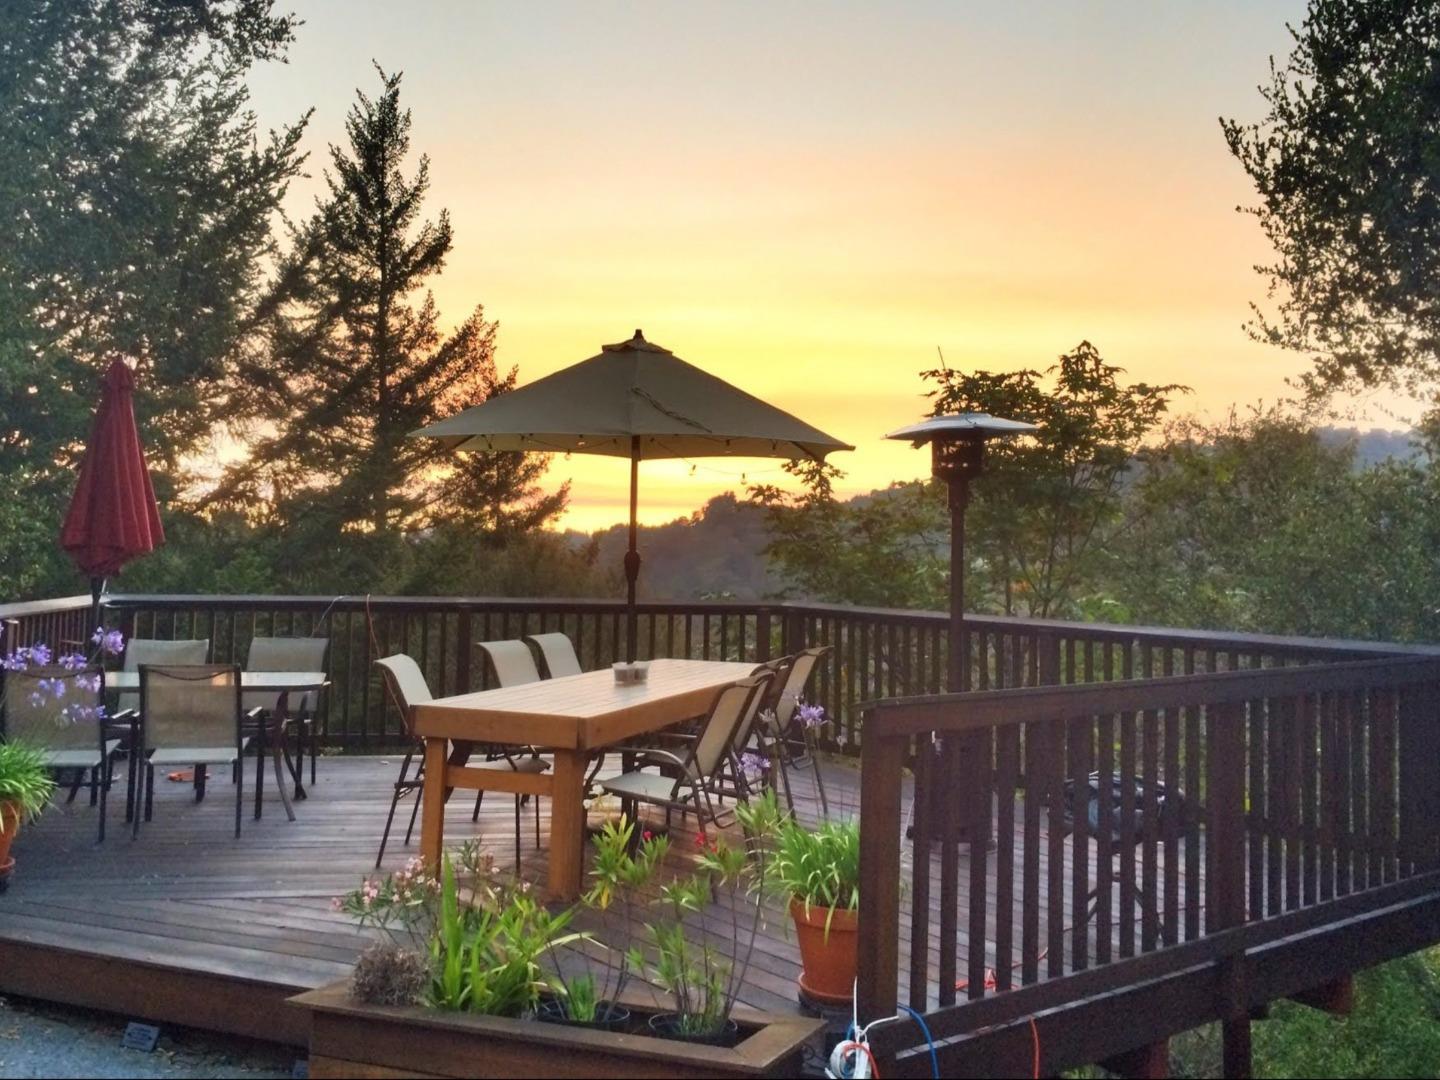
Fantastic vineyard property, love your land as much as your home! True indoor/outdoor living in the Los Gatos Mountains, nature views and sunsets that put on a show! Located in the security gated Upper Ellen community this is a perfect move-in ready 3 bedroom and 1 bath home featuring an open floor plan with majestic views from nearly all living spaces. Great Internet, incl. in outdoor living areas. Loft office w/balcony! Starlink Internet connected, Surfnet equip. also on site. Wood floors throughout the main living area and cozy carpet in bedrooms. AC. Loads of storage, walk-in pantry. Property has a paved road from the home to lower flat lot with views, stunning scenery, a detached 1-car garage, RV/Oversized vehicle parking, plus lots of additional parking space. Fruit and other trees incl. the vineyard, grapefruit, Meyer lemon, olives, blackberries, almonds! Circa 300 Pinot Noir plants harvested in 2022. Top Los Gatos schools. Live well off your own land.
/u.realgeeks.media/roddarealtyteam/logo-broker.png)
Additional Information
- Acres
- 5.75
- Age
- 33
- Amenities
- Skylight, Vaulted Ceiling
- Bathroom Features
- Full on Ground Floor, Shower over Tub - 1
- Bedroom Description
- Ground Floor Bedroom, Loft Bedroom, More than One Bedroom on Ground Floor
- Building Name
- Ellen Road
- Cooling System
- Ceiling Fan, Central AC
- Energy Features
- Double Pane Windows
- Family Room
- Separate Family Room
- Fence
- Partial Fencing
- Fireplace Description
- Living Room, Wood Stove
- Floor Covering
- Carpet, Tile, Wood
- Foundation
- Concrete Perimeter, Raised
- Garage Parking
- Detached Garage, Guest / Visitor Parking, Room for Oversized Vehicle
- Heating System
- Forced Air, Propane, Stove - Wood
- Laundry Facilities
- Electricity Hookup (110V), Electricity Hookup (220V), Inside
- Living Area
- 1,576
- Lot Description
- Private / Secluded, Views, Vineyard
- Lot Size
- 250,296
- Other Rooms
- Artist Studio, Loft, Storage, Wine Cellar / Storage
- Other Utilities
- Propane On Site
- Roof
- Metal
- Sewer
- Existing Septic
- Unincorporated Yn
- Yes
- View
- Forest / Woods, View of Mountains
- Zoning
- SU
Mortgage Calculator
 The data relating to real estate for sale on this display comes in part from the Internet Data Exchange program of the MLSListingsTM MLS system. Real estate listings held by brokerage firms other than The Villages Realty - Rodda Realty Team are marked with the Internet Data Exchange and detailed information about them includes the names of the listing brokers and listing agents.
Based on information from MLSListings MLS as of . All data, including all measurements and calculations of area, is obtained from various sources and has not been, and will not be, verified by broker or MLS. All information should be independently reviewed and verified for accuracy. Properties may or may not be listed by the office/agent presenting the information.
Copyright 2026 MLSListings Inc. All rights reserved