17572 Bruce AVE, Los Gatos, CA 95030
- $2,200,000
- 3
- BD
- 3
- BA
- 1,898
- SqFt






Listed by Joe Piazza, 408-410-5020 from Coldwell Banker Realty
(If provided) CoList: from
Sold listing courtesy of Shannon Ray from CBR
- Sold Price
- $2,200,000
- List Price
- $2,088,000
- Closing Date
- Nov 28, 2023
- MLS#
- ML81946603
- Status
- SOLD
- Bedrooms
- 3
- Total Bathrooms
- 3
- Full Bathrooms
- 2
- Partial Bathrooms
- 1
- Sqft. of Residence
- 1,898
- Lot Size
- 941
- Year Built
- 1978
Property Description
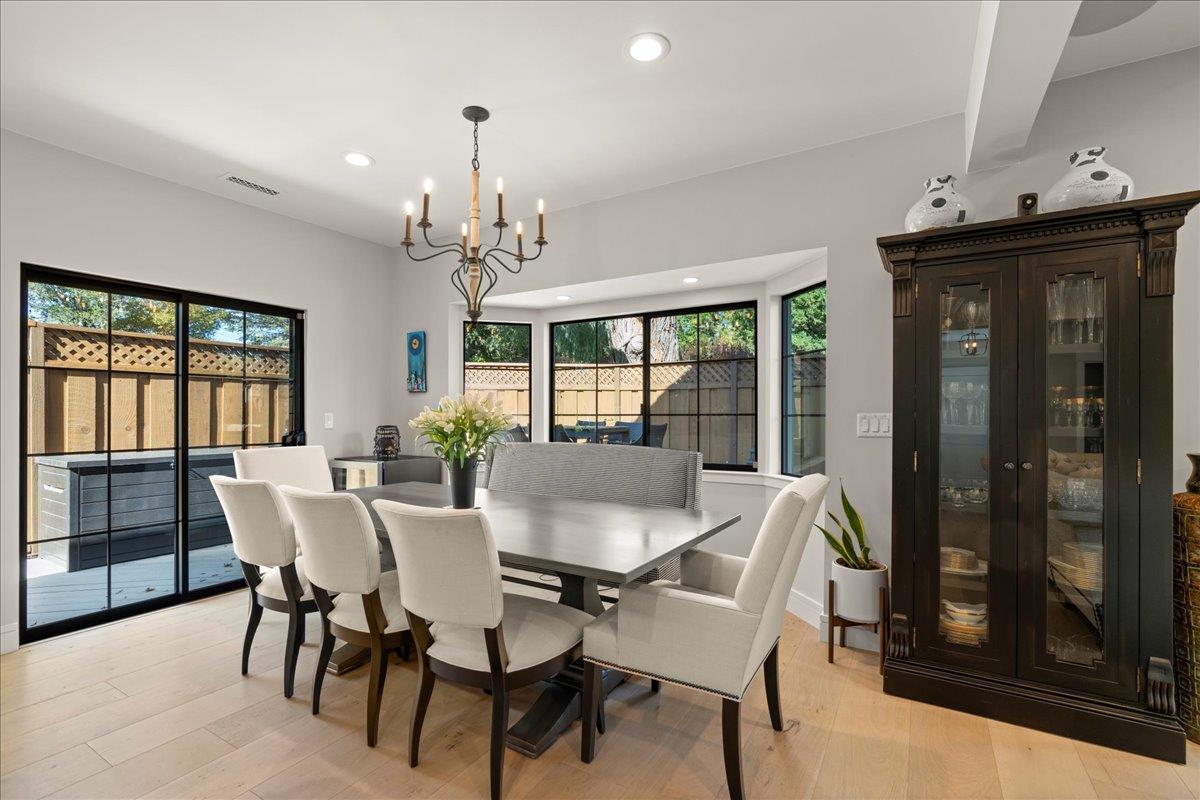
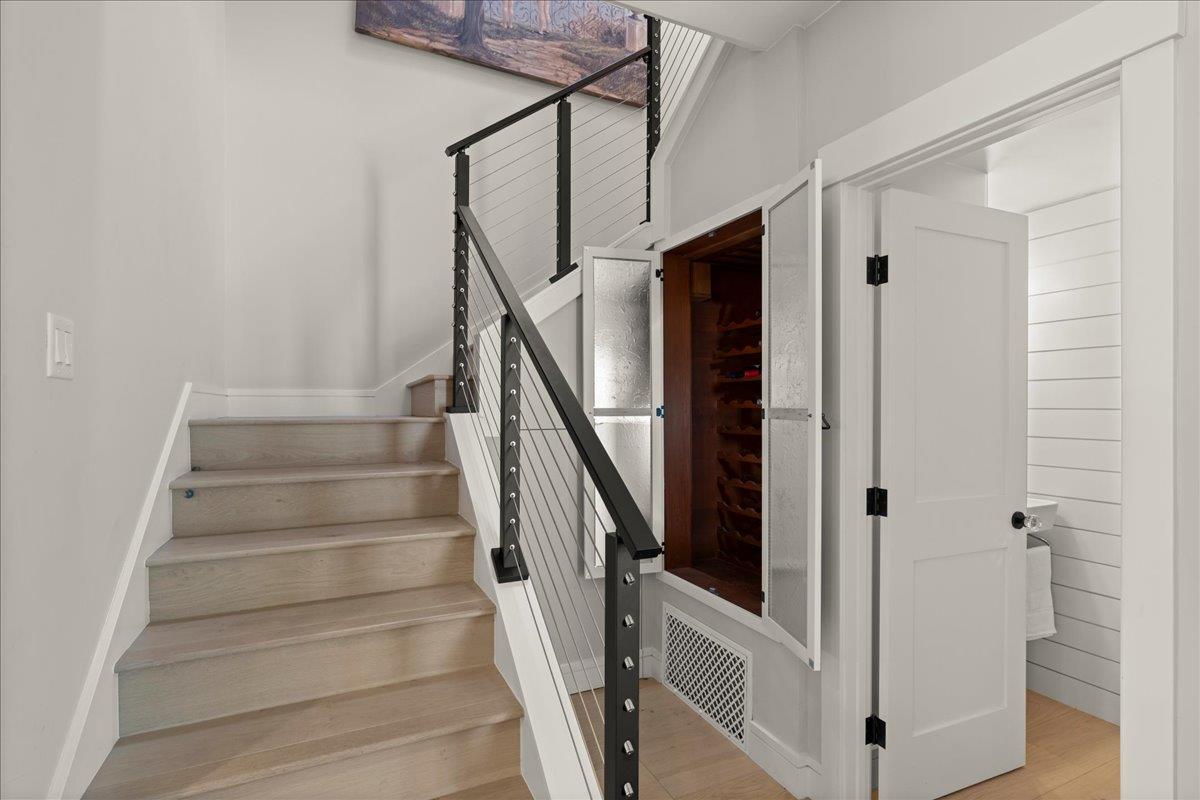
Gorgeous remodeled condo with over 300K spent in a recent designer remodel*Exquisite gourmet kitchen features top of the line stainless steel appliances, quartz counters, & a large center island which is perfect for entertaining*Custom cabinetry features pull out shelves, pull out corner cabinets, and a marble backsplash*Wide plank white oak hardwood floors throughout all living areas*Huge great room opens to spacious & secluded back patio surrounded by mature oak trees, has a gas firepit, outdoor lighting, & is an ideal location for entertaining guests*Large primary bedroom w/ mountains views, a designer bathroom, & a large walk in closet*Two large bedrooms w/ large closets that share a remodeled bathroom*Designer lighting throughout this fabulous home creates a contemporary & welcoming ambiance*Stunning high ceilings & an excellent open floor plan for entertaining*Inviting LED fireplace w/ a designer custom mantle*Enjoy walking to Downtown Los Gatos restaurants, shops, and Vasona Park*Excellent access to hiking & biking trials* Distinguished Top-Rated Los Gatos Schools*Large two car garage & extra storage* Electric car charger
/u.realgeeks.media/roddarealtyteam/logo-broker.png)
Additional Information
- Acres
- 0.02
- Age
- 45
- Amenities
- Bay Window, High Ceiling, Vaulted Ceiling, Walk-in Closet, Wet Bar
- Association Fee
- $475
- Association Fee Includes
- Exterior Painting, Fencing, Insurance - Common Area, Maintenance - Common Area, Maintenance - Exterior, Unit Coverage Insurance
- Bathroom Features
- Double Sinks, Granite, Half on Ground Floor, Marble, Primary - Stall Shower(s), Shower and Tub, Stall Shower, Tile, Updated Bath
- Bedroom Description
- Primary Suite / Retreat, Walk-in Closet
- Cooling System
- Central AC
- Energy Features
- Double Pane Windows
- Family Room
- Kitchen / Family Room Combo
- Fence
- Fenced Back
- Fireplace Description
- Family Room, Gas Starter, Outside
- Floor Covering
- Hardwood, Tile
- Foundation
- Concrete Perimeter, Concrete Perimeter and Slab
- Garage Parking
- Attached Garage, Common Parking Area, On Street, Parking Area
- Heating System
- Central Forced Air - Gas
- Laundry Facilities
- In Utility Room, Inside
- Living Area
- 1,898
- Lot Description
- Grade - Mostly Level, Views
- Lot Size
- 941
- Neighborhood
- Los Gatos/Monte Sereno
- Other Rooms
- Den / Study / Office, Formal Entry, Great Room, Laundry Room
- Other Utilities
- Public Utilities
- Roof
- Composition
- Sewer
- Sewer - Public
- Style
- Contemporary, Traditional
- Unincorporated Yn
- Yes
- Unit Description
- Common Wall at Garage Only, End Unit, Unit Faces Common Area, Below Ground
- View
- View of Mountains, Neighborhood
- Year Built
- 1978
- Zoning
- RM512
Mortgage Calculator
 The data relating to real estate for sale on this display comes in part from the Internet Data Exchange program of the MLSListingsTM MLS system. Real estate listings held by brokerage firms other than The Villages Realty - Rodda Realty Team are marked with the Internet Data Exchange and detailed information about them includes the names of the listing brokers and listing agents.
Based on information from MLSListings MLS as of . All data, including all measurements and calculations of area, is obtained from various sources and has not been, and will not be, verified by broker or MLS. All information should be independently reviewed and verified for accuracy. Properties may or may not be listed by the office/agent presenting the information.
Copyright 2026 MLSListings Inc. All rights reserved