2033 Harmil WAY, San Jose, CA 95125
- $2,800,000
- 4
- BD
- 4
- BA
- 2,837
- SqFt




Listed by Mark Miano, 408-821-1111 from KW Bay Area Estates
(If provided) CoList: Jackie Miano from KW Bay Area Estates
Sold listing courtesy of Andy Sweat from KWLGE
- Sold Price
- $2,800,000
- List Price
- $2,899,000
- Closing Date
- Jan 17, 2024
- MLS#
- ML81946368
- Status
- SOLD
- Bedrooms
- 4
- Total Bathrooms
- 4
- Full Bathrooms
- 3
- Partial Bathrooms
- 1
- Sqft. of Residence
- 2,837
- Lot Size
- 6,626
- Listing Area
- Willow Glen
- Year Built
- 2010
Property Description
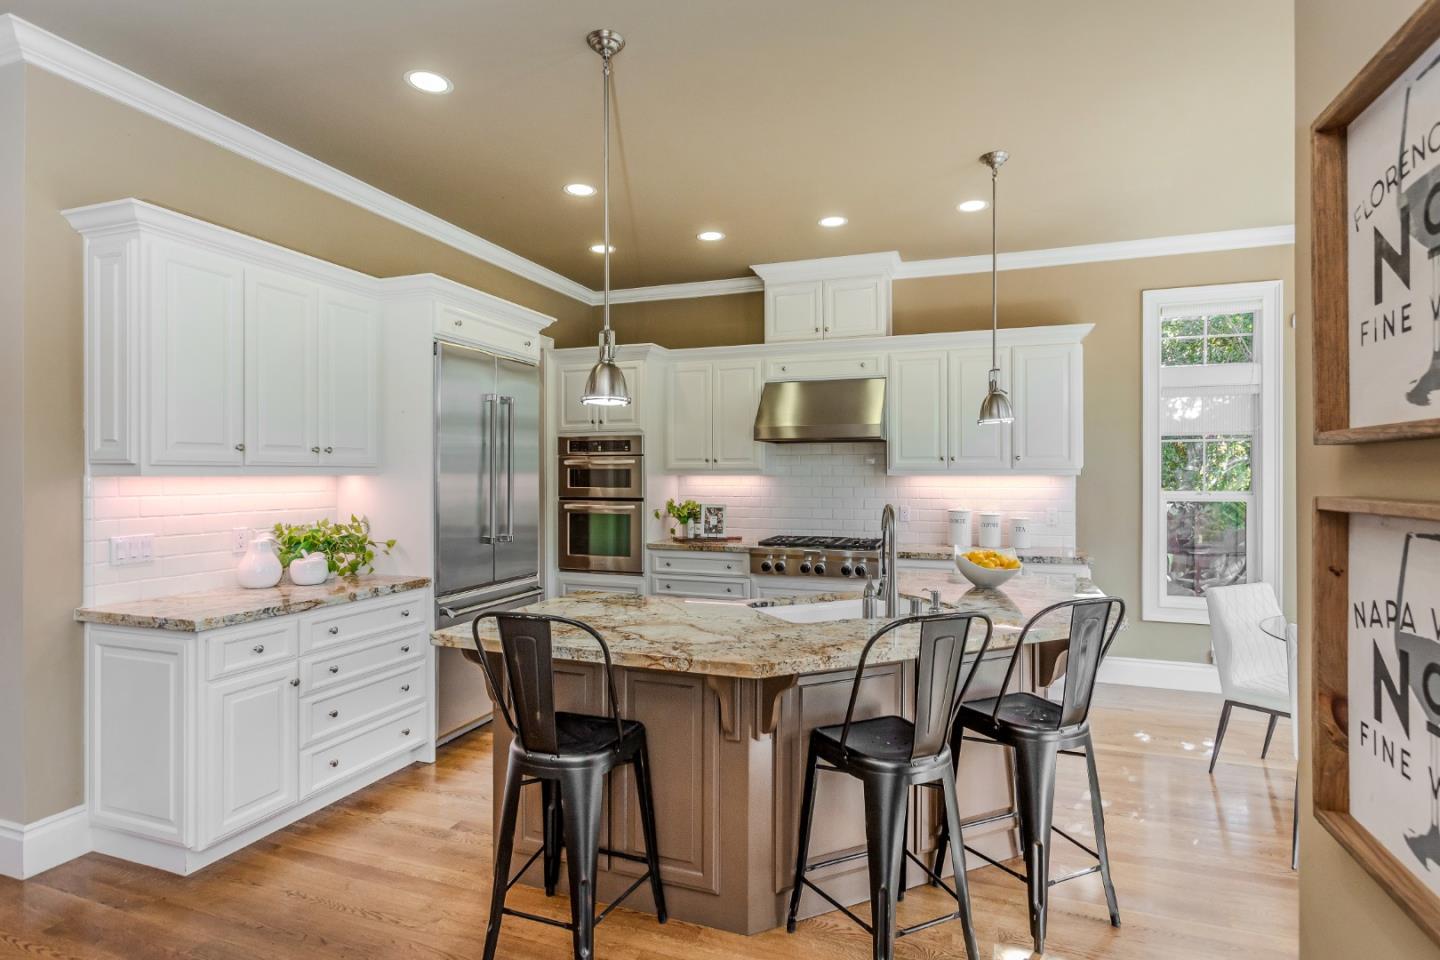
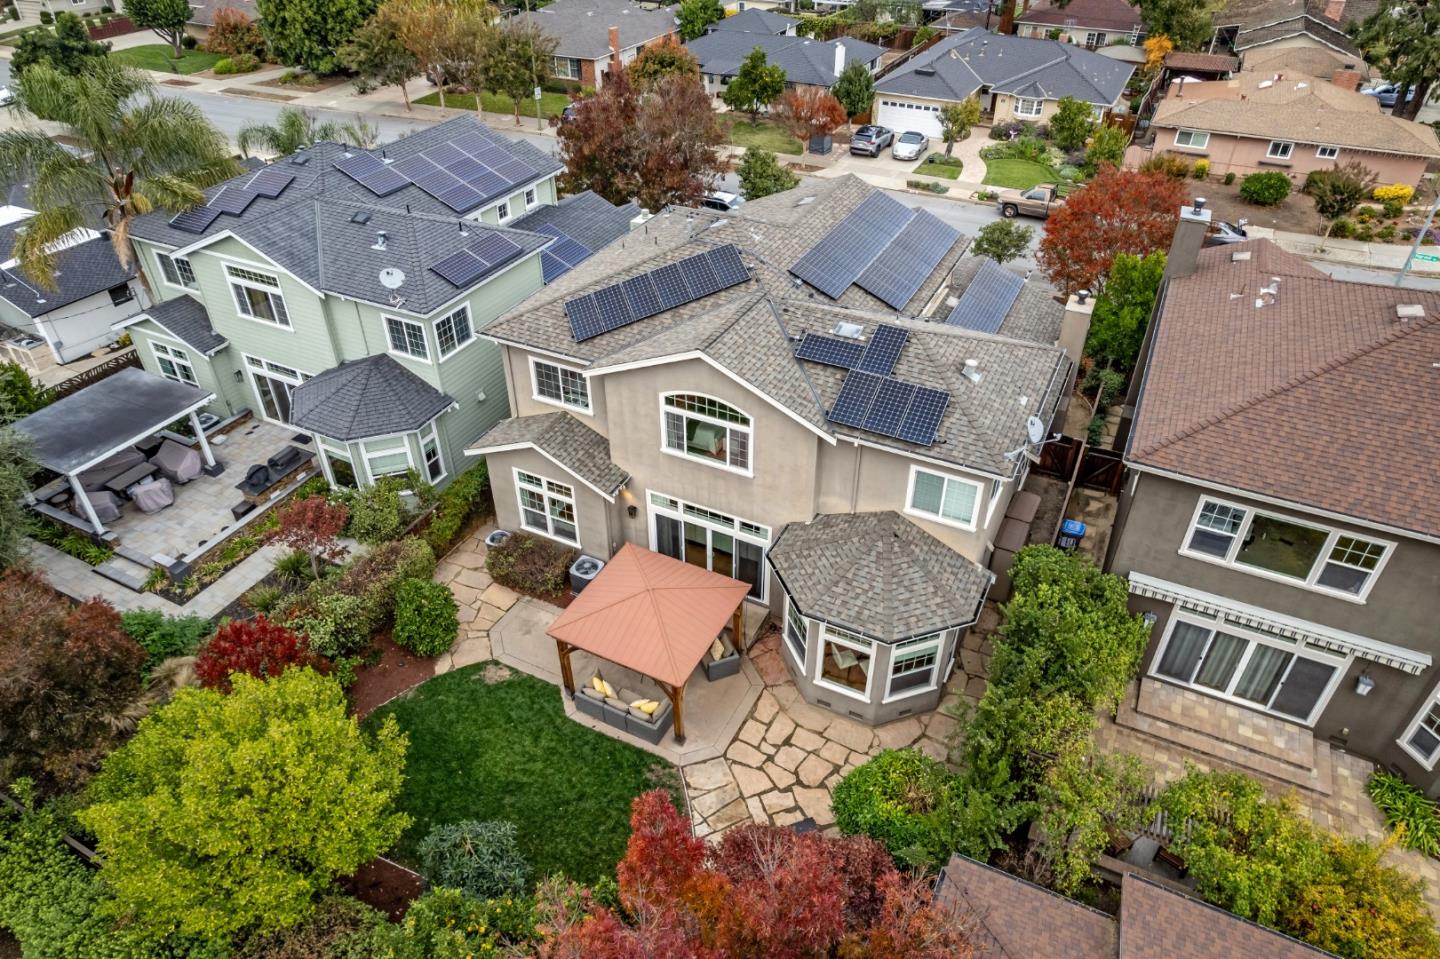
Picture driving home from a long day to a refuge you call HOME; riding beneath a lush canopy of majestic oak and elm trees to one of Silicon Valley's most desirable neighborhoods - Willow Glen! Custom-built by Greg Mussalem in 2010 there are 4 bedrooms and 3.5 baths. You'll love the grand entrance, high ceilings, lots of natural sunlight, neutral tones, spacious open concept floor plan including a gourmet kitchen and butler's pantry. Chef's Kitchen includes a 6-burner stove top, two ovens, granite countertops, and stainless steel appliances for both style and function. The backyard has lush fruit trees, the front yard, a drought-tolerant garden. Many high-end upgrades are solar panels, a central vacuum, custom closets and workbench in the garage, a built-in desk in the primary bedroom, and a 240-volt car charger. A short stroll to downtown Willow Glen includes many shops, restaurants, Farmer's Market, several parks and schools, including Booksin Elementary. This home is a must see!
/u.realgeeks.media/roddarealtyteam/logo-broker.png)
Additional Information
- Acres
- 0.15
- Age
- 13
- Amenities
- High Ceiling, Walk-in Closet
- Bathroom Features
- Showers over Tubs - 2+, Stall Shower, Tub in Primary Bedroom, Tubs - 2+
- Bedroom Description
- Ground Floor Bedroom
- Cooling System
- Central AC
- Energy Features
- Ceiling Insulation, Double Pane Windows, Insulation - Unknown, Smart Home System, Solar Power On Grid, Tankless Water Heater
- Family Room
- Kitchen / Family Room Combo, Separate Family Room
- Fence
- Fenced Back, Wood
- Fireplace Description
- Living Room, Primary Bedroom
- Floor Covering
- Carpet, Tile, Wood
- Foundation
- Concrete Perimeter
- Garage Parking
- Attached Garage, Gate / Door Opener, Golf Cart, Off-Site Parking, Off-Street Parking, On Street
- Heating System
- Central Forced Air - Gas
- Laundry Facilities
- Electricity Hookup (220V), Gas Hookup, Inside, Upper Floor
- Living Area
- 2,837
- Lot Size
- 6,626
- Neighborhood
- Willow Glen
- Other Rooms
- Formal Entry, Great Room, Laundry Room, Storage
- Other Utilities
- Public Utilities
- Roof
- Composition, Shingle
- Sewer
- Sewer - Public, Sewer Connected
- View
- Neighborhood
- Zoning
- R1-8
Mortgage Calculator
 The data relating to real estate for sale on this display comes in part from the Internet Data Exchange program of the MLSListingsTM MLS system. Real estate listings held by brokerage firms other than The Villages Realty - Rodda Realty Team are marked with the Internet Data Exchange and detailed information about them includes the names of the listing brokers and listing agents.
Based on information from MLSListings MLS as of . All data, including all measurements and calculations of area, is obtained from various sources and has not been, and will not be, verified by broker or MLS. All information should be independently reviewed and verified for accuracy. Properties may or may not be listed by the office/agent presenting the information.
Copyright 2026 MLSListings Inc. All rights reserved