751 Pecan WAY, Campbell, CA 95008
- $3,150,000
- 5
- BD
- 4
- BA
- 3,318
- SqFt



Listed by Manisha Jain, 408-230-5812 from Coldwell Banker Realty
(If provided) CoList: from
Sold listing courtesy of Anna Sarkisyan from JETS
- Sold Price
- $3,150,000
- List Price
- $3,340,000
- Closing Date
- Feb 02, 2024
- MLS#
- ML81946061
- Status
- SOLD
- Bedrooms
- 5
- Total Bathrooms
- 4
- Full Bathrooms
- 4
- Sqft. of Residence
- 3,318
- Lot Size
- 10,890
- Listing Area
- Campbell
- Year Built
- 1999
Property Description
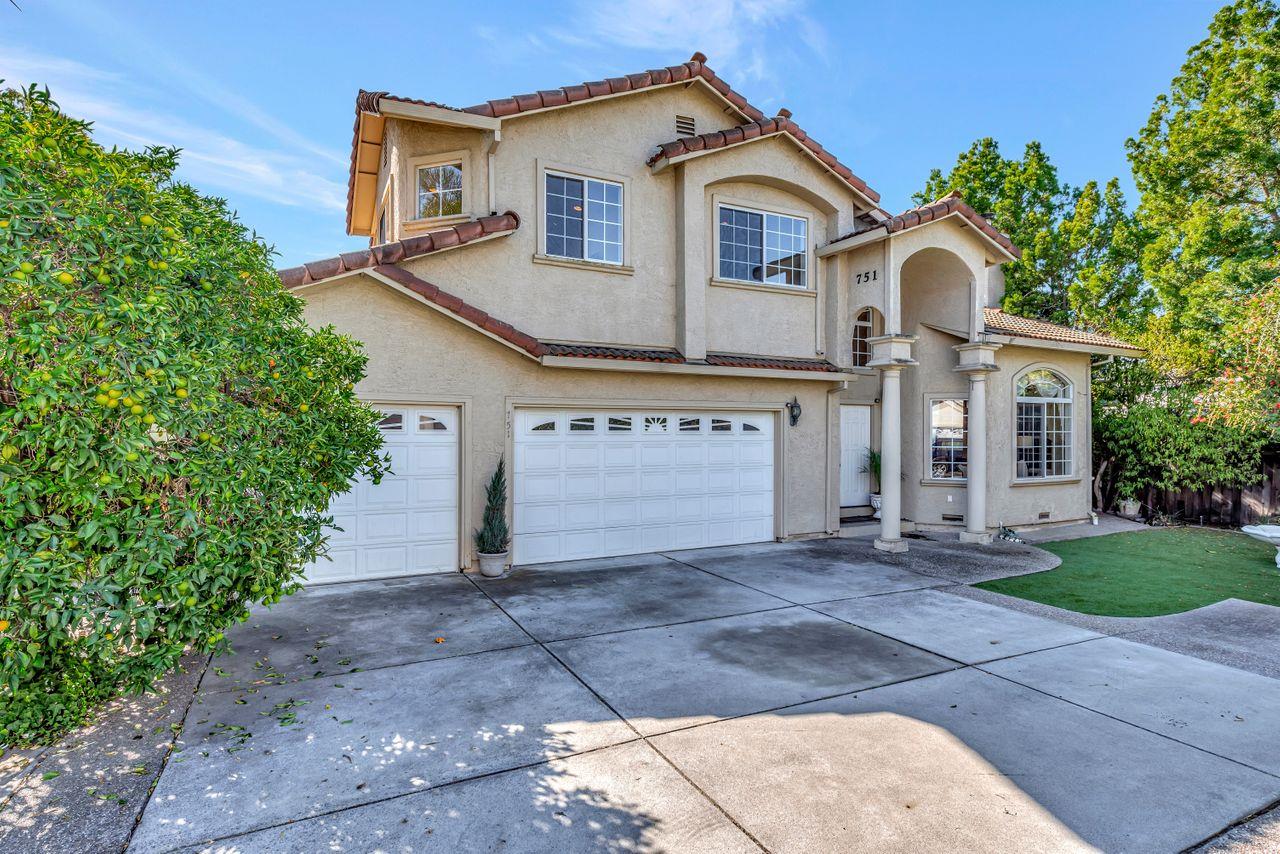
Major Price Reduction on This gorgeous 3318 Sq feet two-story home of 5 bedrooms 4 bathrooms an office and a 3 car Garage is nestled in a courtyard on an expansive lot of approximately 1/4 acre, This well-designed floorplan includes a 2 story foyer formal living room, dining, and a wet bar, Open concept Kitchen/family room, nook with door opening to the resort-style backyard with matured fruit trees, Gazebo, and a beautiful water feature is the heart of the home. One ensuite bedroom an office and one full bathroom is downstairs other four Bedrooms and two bathrooms are upstairs. The Bright Oversized master bedroom with a truly Magnificent walk-in closet is for you to make this house your own.
/u.realgeeks.media/roddarealtyteam/logo-broker.png)
Additional Information
- Acres
- 0.25
- Age
- 24
- Amenities
- Built-in Vacuum, High Ceiling, Skylight, Vaulted Ceiling, Walk-in Closet, Wet Bar
- Bathroom Features
- Double Sinks, Full on Ground Floor, Granite, Marble, Primary - Sunken Tub, Primary - Tub with Jets, Shower over Tub - 1, Stall Shower - 2+, Tub in Primary Bedroom, Tub with Jets
- Bedroom Description
- Ground Floor Bedroom, More than One Primary Bedroom, Primary Suite / Retreat, Walk-in Closet
- Cooling System
- Central AC, Multi-Zone, Other
- Energy Features
- Ceiling Insulation, Double Pane Windows, Skylight, Walls Insulated
- Family Room
- Kitchen / Family Room Combo
- Fence
- Fenced, Mixed Height / Type, Not Surveyed
- Fireplace Description
- Family Room, Living Room, Wood Burning
- Floor Covering
- Carpet, Laminate, Marble, Tile
- Foundation
- Concrete Perimeter
- Garage Parking
- Attached Garage
- Heating System
- Forced Air
- Laundry Facilities
- Electricity Hookup (220V), Inside, Washer / Dryer
- Living Area
- 3,318
- Lot Description
- Pond On Site, Private / Secluded
- Lot Size
- 10,890
- Neighborhood
- Campbell
- Other Rooms
- Den / Study / Office, Formal Entry, Great Room, Laundry Room, Utility Room
- Other Utilities
- Public Utilities
- Roof
- Tile
- Sewer
- Sewer Connected, Sewer in Street
- Style
- Mediterranean
- View
- Garden / Greenbelt, Valley View
- Zoning
- R-1-6
Mortgage Calculator
 The data relating to real estate for sale on this display comes in part from the Internet Data Exchange program of the MLSListingsTM MLS system. Real estate listings held by brokerage firms other than The Villages Realty - Rodda Realty Team are marked with the Internet Data Exchange and detailed information about them includes the names of the listing brokers and listing agents.
Based on information from MLSListings MLS as of . All data, including all measurements and calculations of area, is obtained from various sources and has not been, and will not be, verified by broker or MLS. All information should be independently reviewed and verified for accuracy. Properties may or may not be listed by the office/agent presenting the information.
Copyright 2026 MLSListings Inc. All rights reserved