91 Timber Cove DR 91, Campbell, CA 95008
- $347,000
- 3
- BD
- 2
- BA
- 1,280
- SqFt




Listed by Rinn Masumoto, 408-338-5222 from Coldwell Banker Realty
(If provided) CoList: Andrew Cypert from Coldwell Banker Realty
Sold listing courtesy of Letícia Pedroso Hostins from ROOM
- Sold Price
- $347,000
- List Price
- $367,500
- Closing Date
- Jan 06, 2024
- MLS#
- ML81945566
- Status
- SOLD
- Bedrooms
- 3
- Total Bathrooms
- 2
- Full Bathrooms
- 2
- Sqft. of Residence
- 1,280
- Listing Area
- Campbell
- Year Built
- 2019
Property Description
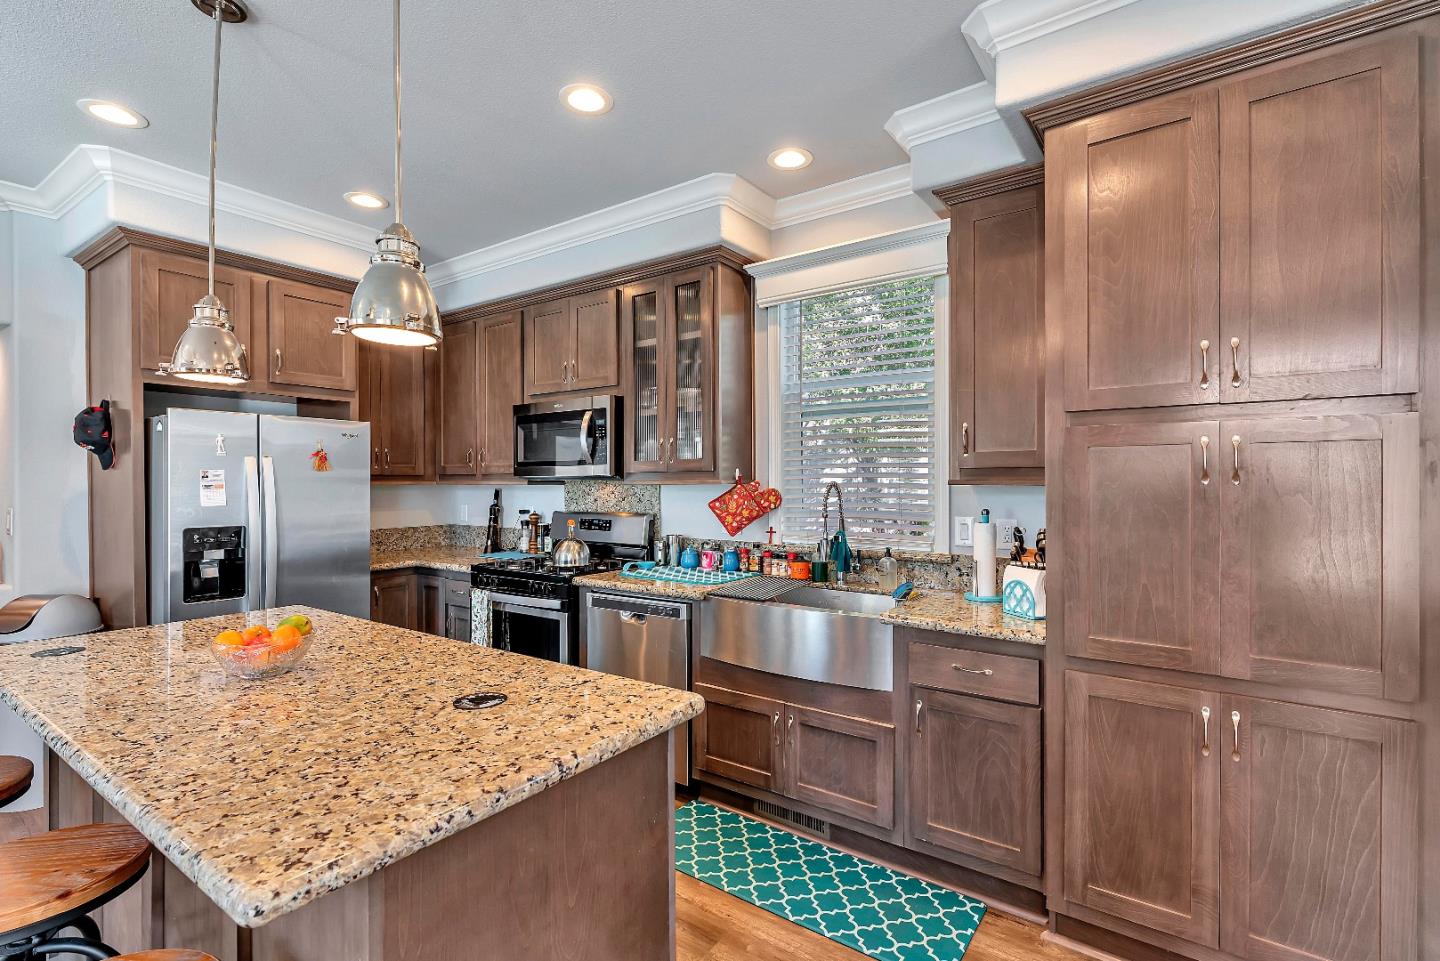
Step into your dream at Timber Cove. As you enter this 3 bedroom/2 bathroom home, the gleaming granite countertops of the modern kitchen invite you to craft culinary masterpieces. Wander into the sunlit living area, where 9' tray ceilings rise above, setting the stage for intimate gatherings or peaceful evenings. Retreat to the master suite, your personal sanctuary, complete with a spacious walk-in closet and a luxury ensuite bathroom to melt the day away. Outside, the community buzzes with people enjoying the pool, playground, communal clubhouse, and barbecue area. With Downtown Campbell and Los Gatos Creek Trail just moments away, adventure and relaxation are always within reach. This isn't just a home; it's your story waiting to unfold.
/u.realgeeks.media/roddarealtyteam/logo-broker.png)
Additional Information
- Age
- 4
- Amenities
- High Ceiling, Walk-in Closet
- Bedroom Description
- Ground Floor Bedroom, Walk-in Closet
- Building Name
- Timber Cove
- Cooling System
- Central AC
- Family Room
- Kitchen / Family Room Combo
- Fireplace Description
- None
- Floor Covering
- Laminate
- Garage Parking
- Carport, Covered Parking, Guest / Visitor Parking, Unassigned Spaces
- Heating System
- Central Forced Air
- Laundry Facilities
- Washer / Dryer
- Living Area
- 1,280
- Neighborhood
- Campbell
- Other Rooms
- Laundry Room, Storage
- Other Utilities
- Individual Gas Meters
- Roof
- Composition, Shingle
- Sewer
- Sewer - Public
Mortgage Calculator
 The data relating to real estate for sale on this display comes in part from the Internet Data Exchange program of the MLSListingsTM MLS system. Real estate listings held by brokerage firms other than The Villages Realty - Rodda Realty Team are marked with the Internet Data Exchange and detailed information about them includes the names of the listing brokers and listing agents.
Based on information from MLSListings MLS as of . All data, including all measurements and calculations of area, is obtained from various sources and has not been, and will not be, verified by broker or MLS. All information should be independently reviewed and verified for accuracy. Properties may or may not be listed by the office/agent presenting the information.
Copyright 2026 MLSListings Inc. All rights reserved