1159 Salerno DR, Campbell, CA 95008
- $1,800,000
- 3
- BD
- 2
- BA
- 1,252
- SqFt




Listed by Debbie Taylor, 408-839-7877 from Pacific Properties
(If provided) CoList: from
Sold listing courtesy of Jennifer Yiu from RDFIN
- Sold Price
- $1,800,000
- List Price
- $1,849,000
- Closing Date
- Jan 03, 2024
- MLS#
- ML81945493
- Status
- SOLD
- Bedrooms
- 3
- Total Bathrooms
- 2
- Full Bathrooms
- 2
- Sqft. of Residence
- 1,252
- Lot Size
- 9,092
- Listing Area
- Cambrian
- Year Built
- 1947
Property Description
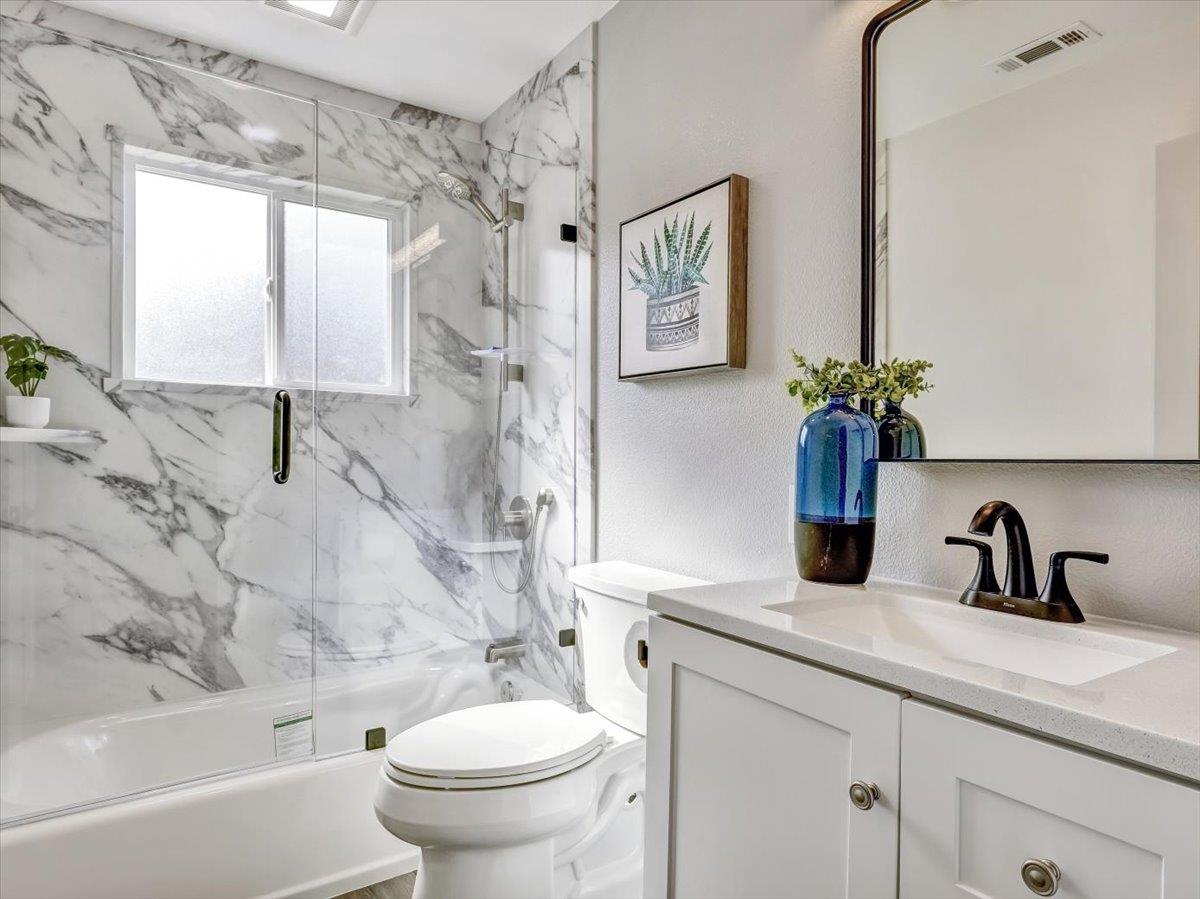
This Campbell gem is packed with luxury premium upgrades. You'll feel at home when you enter this inviting home with its modern, open concept kitchen/dining/living floorplan. The interior is all new as are the major systems such as plumbing, on-demand hot water, electrical and roof. Exquisite granite counters and all new appliances make cooking a dream. Fireplace has been finished with Black Galaxy granite to match kitchen counters. The glass doors and light colors create a spa-like feel to the bathrooms. Each of the rear bedrooms has a patio door out to the backyard. Enjoy the hummingbirds and butterflies in your drought resistant pollinator garden. The large private yard invites your imagination for new outdoor living ideas like a pool or ADU. you'll have 2 garages and ample parking space here. Prime location with Campbell schools and conveniently close to shopping, dining and highways. Completely turn-key with room to grow your dreams for the future. All that's missing is you! Come take a look and discover your new home while its still available.
/u.realgeeks.media/roddarealtyteam/logo-broker.png)
Additional Information
- Acres
- 0.21
- Age
- 76
- Bathroom Features
- Primary - Stall Shower(s)
- Bedroom Description
- More than One Bedroom on Ground Floor
- Cooling System
- Central AC
- Family Room
- Other
- Fireplace Description
- Living Room
- Foundation
- Concrete Perimeter
- Garage Parking
- Attached Garage, Detached Garage, Off-Street Parking
- Heating System
- Gas
- Living Area
- 1,252
- Lot Description
- Regular
- Lot Size
- 9,092
- Neighborhood
- Cambrian
- Other Utilities
- Natural Gas
- Roof
- Composition
- Sewer
- Sewer - Public
- Style
- Ranch
- Zoning
- R1-8
Mortgage Calculator
 The data relating to real estate for sale on this display comes in part from the Internet Data Exchange program of the MLSListingsTM MLS system. Real estate listings held by brokerage firms other than The Villages Realty - Rodda Realty Team are marked with the Internet Data Exchange and detailed information about them includes the names of the listing brokers and listing agents.
Based on information from MLSListings MLS as of . All data, including all measurements and calculations of area, is obtained from various sources and has not been, and will not be, verified by broker or MLS. All information should be independently reviewed and verified for accuracy. Properties may or may not be listed by the office/agent presenting the information.
Copyright 2026 MLSListings Inc. All rights reserved