25993 Mar Vista CT, Los Gatos, CA 95033
- $1,865,000
- 4
- BD
- 4
- BA
- 2,374
- SqFt


Listed by Rebecca Smith, 408-507-7165 from Christie's International Real Estate Sereno
(If provided) CoList: Karen Izzo from Christie's International Real Estate Sereno
Sold listing courtesy of Nevis and Ardizzone from COMPS
- Sold Price
- $1,865,000
- List Price
- $1,899,000
- Closing Date
- Apr 30, 2024
- MLS#
- ML81945060
- Status
- SOLD
- Bedrooms
- 4
- Total Bathrooms
- 4
- Full Bathrooms
- 3
- Partial Bathrooms
- 1
- Sqft. of Residence
- 2,374
- Lot Size
- 187,787
- Year Built
- 1979
Property Description
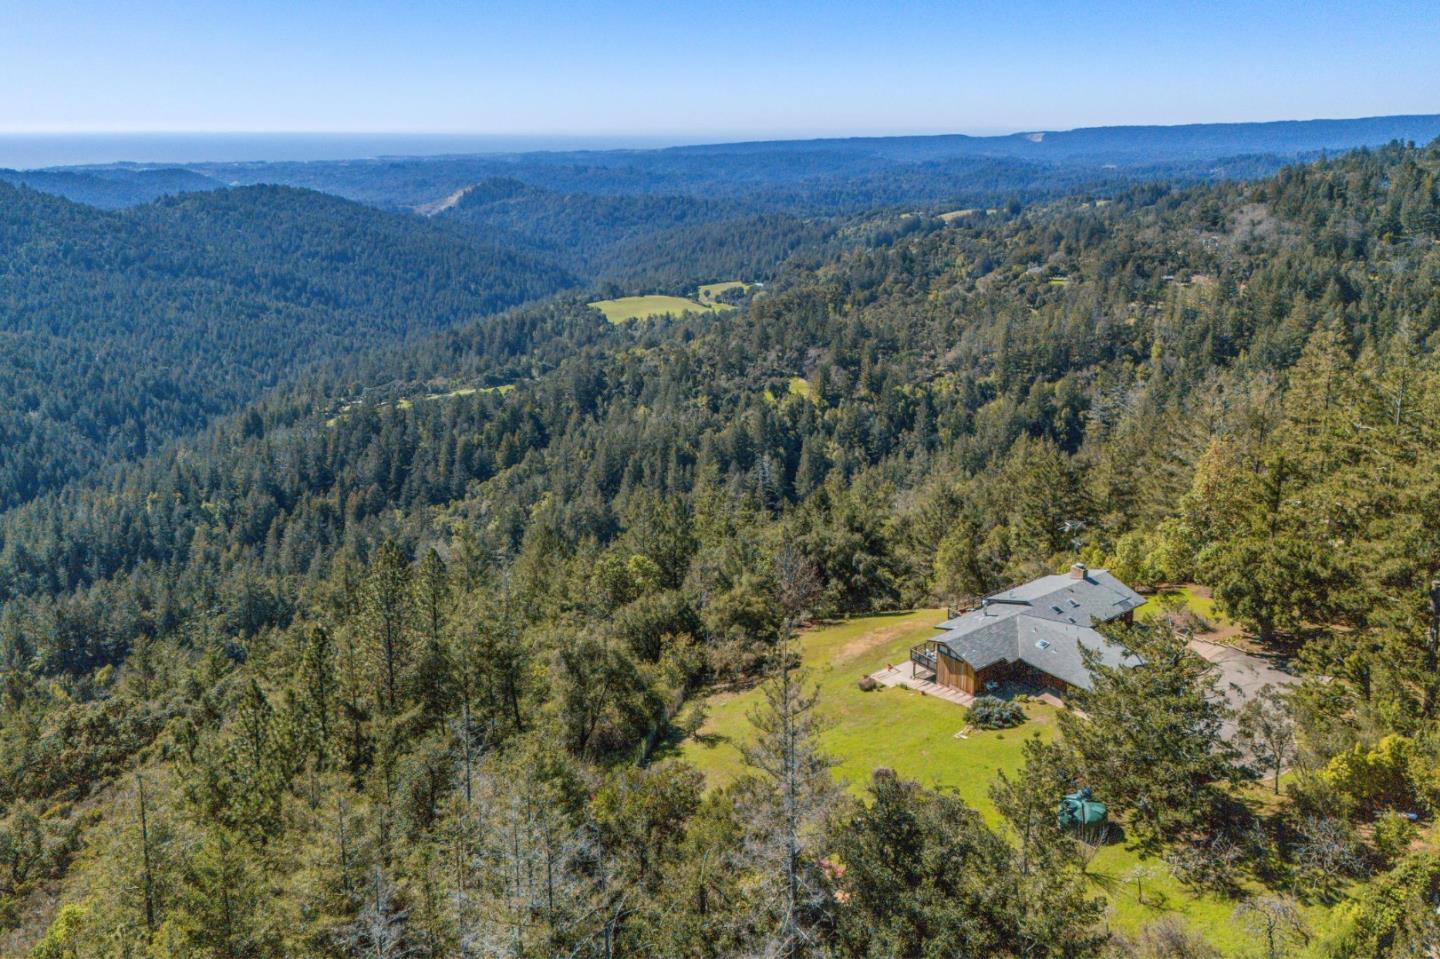
Fabulous mountain home with a mid-century modern vibe, on 4.3 acres boasting spellbinding Monterey Bay views! Gated entry off a private road, park-like setting and ample usable land. Formal entry, spacious living room with fireplace, parquet floors, and a wall of windows framing the stunning long range mountain and ocean views. Formal dining area, kitchen with granite counter tops, stainless appliances. Large primary suite on main level with sliders to deck, huge dressing room with mirrored closets, large bathroom with oversize sunken tub, dual vanity. Second bedroom converted to TV room/den/library with built-in entertainment center/TV, slider to deck. Hall bathroom with stall shower. Spiral stairs descend to the lower level with 2nd primary suite with views, sliders to back patio. 4th bedroom/office and half bathroom off the hallway. 2 car attached garage. Excellent private well. High speed internet (Surfnet). Desirable Summit east area, only 7 or 8 mins from Summit store, schools, less than 30mins to Capitola.
/u.realgeeks.media/roddarealtyteam/logo-broker.png)
Additional Information
- Acres
- 4.31
- Age
- 44
- Amenities
- Vaulted Ceiling
- Bathroom Features
- Oversized Tub, Shower over Tub - 1, Stall Shower - 2+, Tile
- Bedroom Description
- More than One Bedroom on Ground Floor, More than One Primary Bedroom, Primary Bedroom on Ground Floor
- Cooling System
- None
- Family Room
- No Family Room
- Fence
- Complete Perimeter
- Fireplace Description
- Living Room, Primary Bedroom, Wood Burning
- Floor Covering
- Carpet, Hardwood, Tile
- Foundation
- Concrete Perimeter and Slab
- Garage Parking
- Attached Garage
- Heating System
- Forced Air
- Laundry Facilities
- In Utility Room, Inside, Washer / Dryer
- Living Area
- 2,374
- Lot Size
- 187,787
- Other Utilities
- Propane On Site, Public Utilities
- Roof
- Composition
- Sewer
- Septic Connected
- Unincorporated Yn
- Yes
- View
- Bay View, View of Mountains, Ocean View
- Zoning
- SU
Mortgage Calculator
 The data relating to real estate for sale on this display comes in part from the Internet Data Exchange program of the MLSListingsTM MLS system. Real estate listings held by brokerage firms other than The Villages Realty - Rodda Realty Team are marked with the Internet Data Exchange and detailed information about them includes the names of the listing brokers and listing agents.
Based on information from MLSListings MLS as of . All data, including all measurements and calculations of area, is obtained from various sources and has not been, and will not be, verified by broker or MLS. All information should be independently reviewed and verified for accuracy. Properties may or may not be listed by the office/agent presenting the information.
Copyright 2026 MLSListings Inc. All rights reserved