1292 Cherry AVE, San Jose, CA 95125
- $4,425,000
- 6
- BD
- 5
- BA
- 5,248
- SqFt






Listed by Valerie Mein, 408-891-1332 from Coldwell Banker Realty
(If provided) CoList: from
Sold listing courtesy of Dana & Cyndi from APR
- Sold Price
- $4,425,000
- List Price
- $4,525,000
- Closing Date
- Dec 19, 2023
- MLS#
- ML81944918
- Status
- SOLD
- Bedrooms
- 6
- Total Bathrooms
- 5
- Full Bathrooms
- 4
- Partial Bathrooms
- 1
- Sqft. of Residence
- 5,248
- Lot Size
- 13,284
- Listing Area
- Willow Glen
- Year Built
- 2016
Property Description
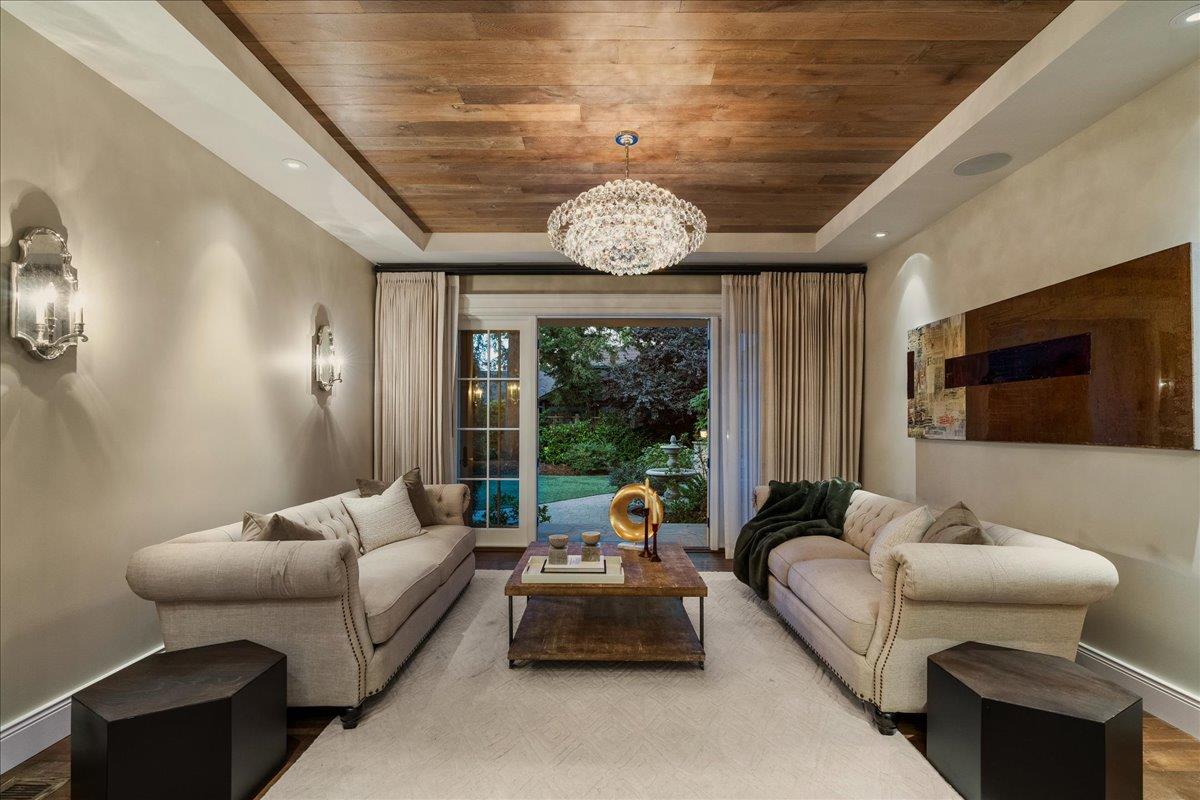
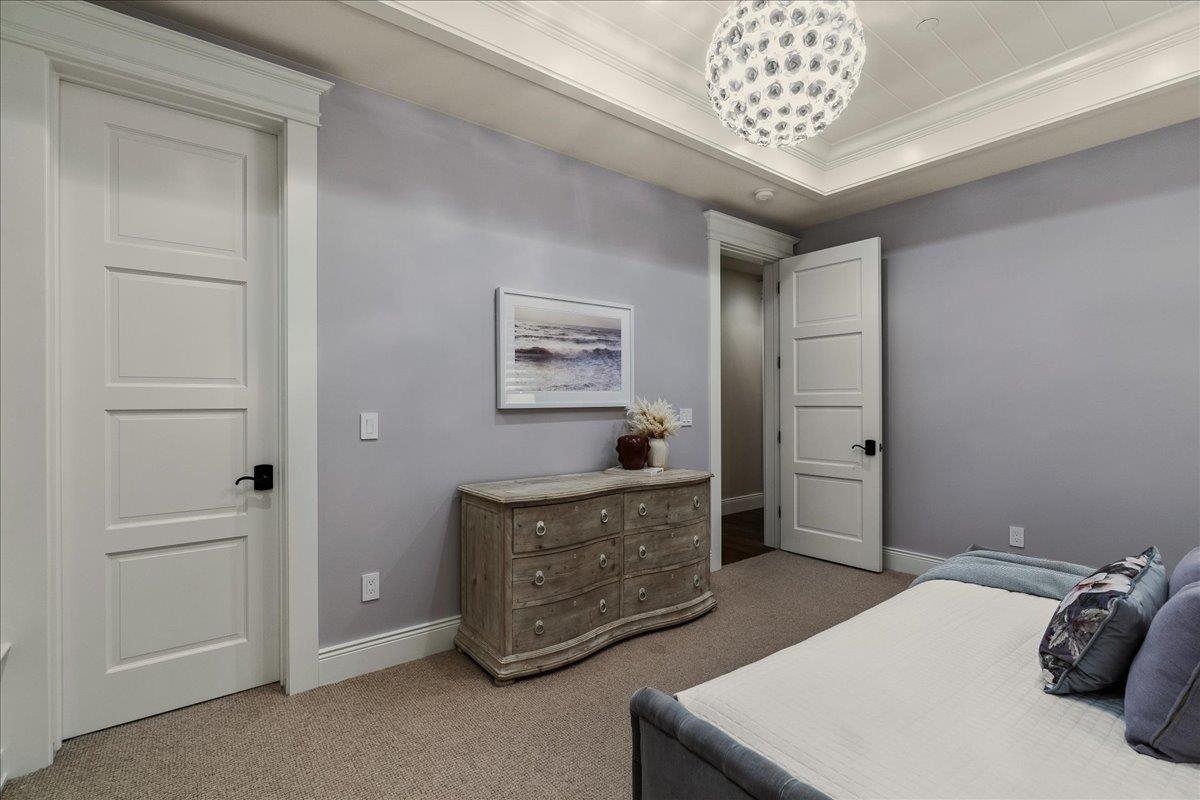
Builder's Custom home.No expense spared by Black Bear Builder's.Most Coveted location. Celebrate Halloween, Christmas Magic,Music in the Park.6 Bedrooms,4.5 Bathrooms,New Interior Paint 2023,Interior Design by Jan McMahon Interiors,17 ft ceiling in Formal Entry,Walnut Entry Doors,French Oak Hardwood floors,High-end EagleWood windows,Sweeping Staircase,Sought After Floor Plan w/Ground Floor Den,Ground Floor Bedroom&Full Bathroom.Formal Dining Room 10' Soffit Gold leaf Ceiling,CustomHutch&Drapes.Formal Living Room w/Francois&Co.Wood Accent Inset Ceiling.Chef's Kitchen w/Wolf Appliances,Center Island w/Sink,Quartz&Marble Countertops,Walk in Pantry, Butler's Pantry w/Barrel Ceiling.Mud room.Great Room,Open Beam Ceiling,Marquis Bentley Fireplace&Custom Built-Ins.Primary Suite w/Huge Walk-In Closet&Balcony.Primary Bathroom w/Massage Tub, Walk-In Shower&Heated Floors.Cal StonePaver Driveway.Stunning backyard w/Connecticut Blue Stone,Custom Firepit, &Breakfast patio w/reclaimed Brick.Stunning!
/u.realgeeks.media/roddarealtyteam/logo-broker.png)
Additional Information
- Acres
- 0.31
- Age
- 7
- Amenities
- High Ceiling, Open Beam Ceiling, Skylight, Video / Audio System, Walk-in Closet
- Bathroom Features
- Double Sinks, Full on Ground Floor, Half on Ground Floor, Marble, Primary - Stall Shower(s), Primary - Tub with Jets, Shower over Tub - 1, Stall Shower - 2+, Tile
- Bedroom Description
- Ground Floor Bedroom, Primary Suite / Retreat, Walk-in Closet
- Cooling System
- Central AC, Multi-Zone
- Energy Features
- Double Pane Windows, Skylight, Thermostat Controller
- Family Room
- Separate Family Room
- Fireplace Description
- Family Room, Gas Starter, Other Location
- Floor Covering
- Hardwood, Marble, Tile
- Foundation
- Concrete Perimeter and Slab
- Garage Parking
- Attached Garage
- Heating System
- Central Forced Air - Gas, Heating - 2+ Zones
- Laundry Facilities
- Inside, Tub / Sink, Washer / Dryer
- Living Area
- 5,248
- Lot Size
- 13,284
- Neighborhood
- Willow Glen
- Other Rooms
- Attic, Den / Study / Office, Formal Entry, Great Room, Laundry Room, Mud Room
- Other Utilities
- Public Utilities
- Roof
- Concrete, Tile
- Sewer
- Sewer Connected
- Unincorporated Yn
- Yes
- Zoning
- R1
Mortgage Calculator
 The data relating to real estate for sale on this display comes in part from the Internet Data Exchange program of the MLSListingsTM MLS system. Real estate listings held by brokerage firms other than The Villages Realty - Rodda Realty Team are marked with the Internet Data Exchange and detailed information about them includes the names of the listing brokers and listing agents.
Based on information from MLSListings MLS as of . All data, including all measurements and calculations of area, is obtained from various sources and has not been, and will not be, verified by broker or MLS. All information should be independently reviewed and verified for accuracy. Properties may or may not be listed by the office/agent presenting the information.
Copyright 2026 MLSListings Inc. All rights reserved