3020 Three Springs RD, San Jose, CA 95140
- $1,970,000
- 5
- BD
- 4
- BA
- 4,076
- SqFt




Listed by Yael Kharman, 408-833-9661 from Corcoran Icon Properties
(If provided) CoList: from
Sold listing courtesy of Wesley Craig from CBR
- Sold Price
- $1,970,000
- List Price
- $2,098,000
- Closing Date
- Jan 05, 2024
- MLS#
- ML81944917
- Status
- SOLD
- Bedrooms
- 5
- Total Bathrooms
- 4
- Full Bathrooms
- 3
- Partial Bathrooms
- 1
- Sqft. of Residence
- 4,076
- Lot Size
- 173,255
- Listing Area
- Alum Rock
- Year Built
- 1981
Property Description
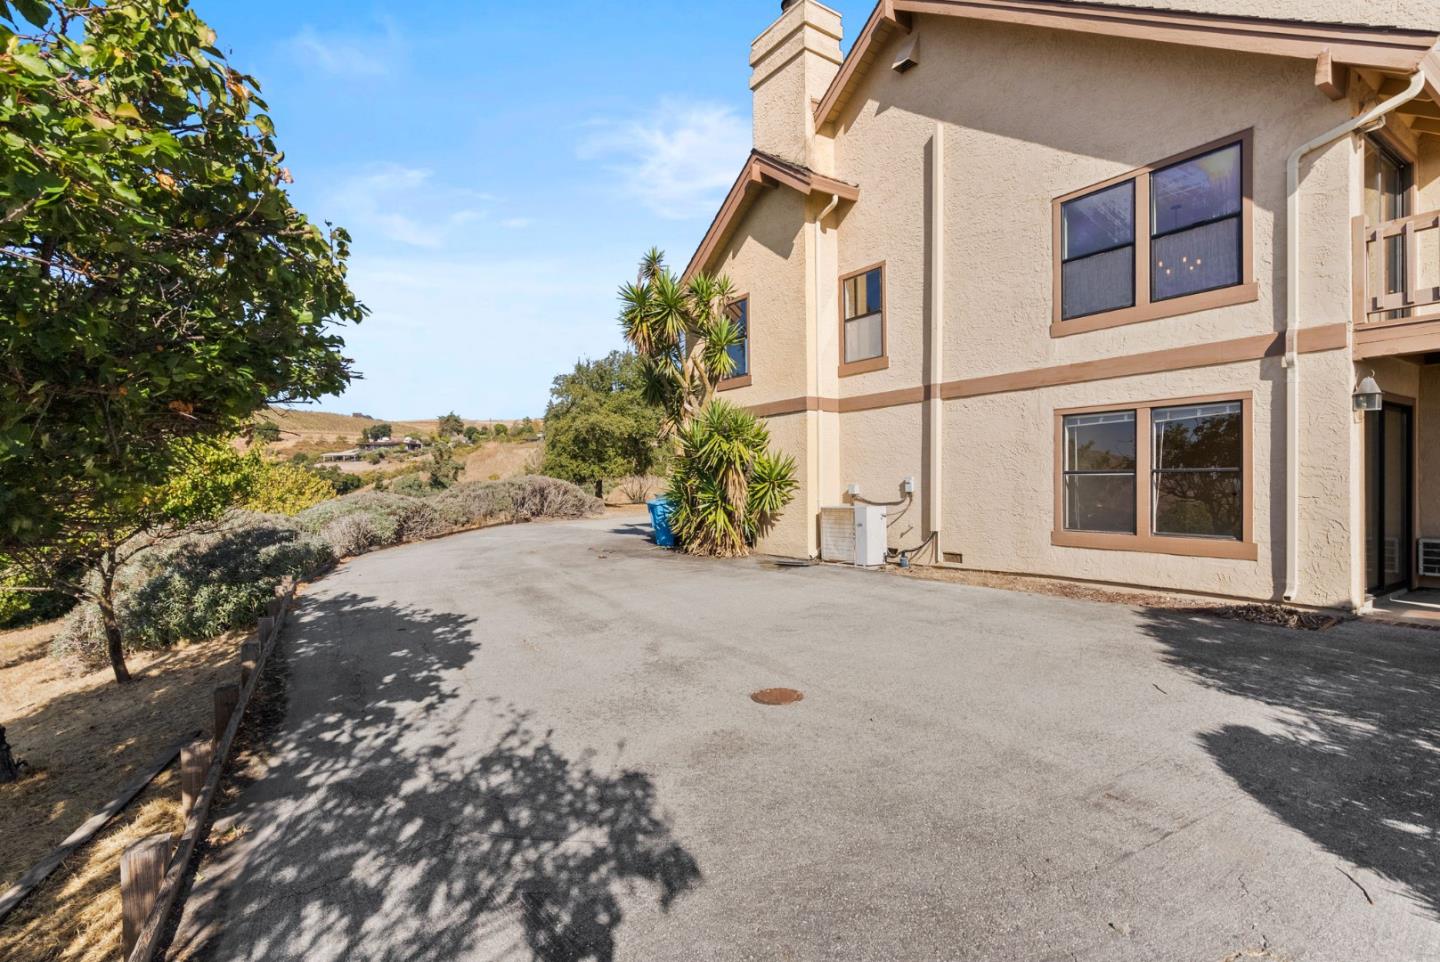
This is it!. Magnificent home is nestled in a 3.98-acre lot within the Three Springs Ranch Gated Community in the San Jose Foothills. The two-story home is flooded with natural light, featuring a grand entrance and an expansive living room with cathedral ceilings, a rock fireplace, and a wet bar. The adjacent formal dining room offers indoor-outdoor entertainment with a built-in hutch and a balcony. The updated kitchen showcases warm-toned cabinets, granite countertops, top-tier appliances,and tiled flooring. The family room connects to the kitchen, providing access to a spacious deck. The main bedroom offers valley views,bathroom includes dual sinks, a sunken shower, and cedar-lined closets. All 4 bedrooms are spacious, including the fifth bedroom and full bathroom. The property includes an office. and entertainment room, a 3-car garage with storage and a workshop. A fruit tree orchard enhances the landscape, while unobstructed Bay Area views make this location truly remarkable.
/u.realgeeks.media/roddarealtyteam/logo-broker.png)
Additional Information
- Acres
- 3.98
- Age
- 42
- Amenities
- Built-in Vacuum, Inverted Floor Plan, Security Gate, Skylight, Vaulted Ceiling, Video / Audio System, Wet Bar
- Association Fee
- $150
- Association Fee Includes
- Insurance - Common Area, Maintenance - Road, Reserves
- Bathroom Features
- Double Sinks, Full on Ground Floor, Primary - Stall Shower(s), Primary - Sunken Tub, Tile, Tub
- Bedroom Description
- Ground Floor Bedroom, More than One Primary Bedroom, Primary Suite / Retreat
- Building Name
- Three Springs Ranch
- Cooling System
- Central AC, Window / Wall Unit
- Family Room
- Separate Family Room
- Fireplace Description
- Family Room, Gas Burning, Living Room
- Floor Covering
- Laminate
- Foundation
- Concrete Perimeter and Slab
- Garage Parking
- Attached Garage, Gate / Door Opener, Parking Area, Room for Oversized Vehicle
- Heating System
- Central Forced Air, Fireplace, Propane
- Laundry Facilities
- Electricity Hookup (220V), In Utility Room, Tub / Sink
- Living Area
- 4,076
- Lot Size
- 173,255
- Neighborhood
- Alum Rock
- Other Rooms
- Den / Study / Office, Recreation Room, Storage
- Other Utilities
- Propane On Site
- Pool Description
- Spa - Above Ground
- Roof
- Composition
- Sewer
- Septic Connected
- Zoning
- HS
Mortgage Calculator
 The data relating to real estate for sale on this display comes in part from the Internet Data Exchange program of the MLSListingsTM MLS system. Real estate listings held by brokerage firms other than The Villages Realty - Rodda Realty Team are marked with the Internet Data Exchange and detailed information about them includes the names of the listing brokers and listing agents.
Based on information from MLSListings MLS as of . All data, including all measurements and calculations of area, is obtained from various sources and has not been, and will not be, verified by broker or MLS. All information should be independently reviewed and verified for accuracy. Properties may or may not be listed by the office/agent presenting the information.
Copyright 2026 MLSListings Inc. All rights reserved